
On this page
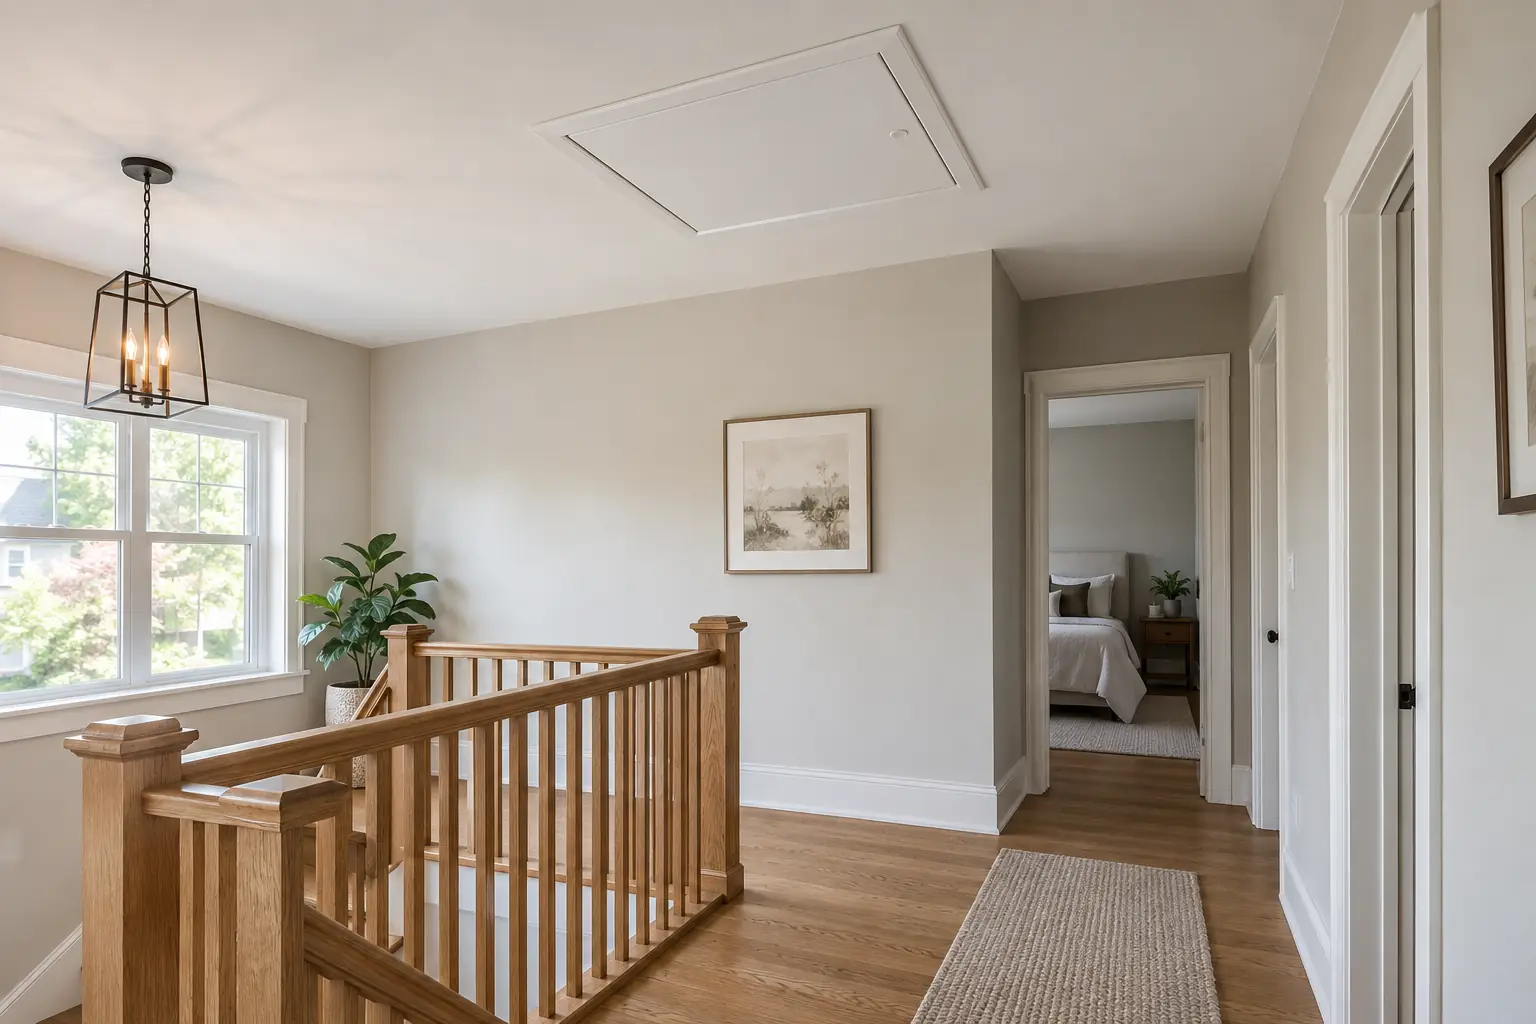
The hatch is a small part of a larger ceiling boundary
Insulating the attic floor does not automatically finish the access opening. The panel needs an appropriate thermal treatment, its perimeter needs a workable seal, the fixed frame may need air sealing, and surrounding loose fill needs to stay contained. Ask which of those details the quote actually includes.
An attic hatch is opened for access, so its performance also depends on how it closes afterward. A panel that is difficult to seat or a loose-fill layer that spills into the opening can complicate routine maintenance. It is useful to discuss the hatch before the contractor sets the finished insulation level.
This guide helps you read a quotation. It is not an instruction to climb into an attic or start removing a panel that cannot be reached safely. Use information and photographs you already have, and ask the contractor to examine the accessible detail.
1. The insulation on the access panel
The movable panel is a separate piece from the insulated floor around it. Ask whether the panel will be insulated, which product or assembly is proposed, and whether the treatment allows normal opening and closing. A quote that lists only attic square footage may not explain this work.
The correct arrangement depends on the opening and the surrounding assembly. A simple lift-out hatch and a folding stair unit can require different approaches. Give the contractor that information when enquiring and ask whether a purpose-made cover or another assembly is being proposed.
Do not assume that the depth of loose fill next to the hatch describes the panel’s performance. The R-value and depth guide explains why a material specification belongs to the particular product and application.
2. The seal around the movable edge
A perimeter gasket or other suitable sealing detail needs the panel to seat properly. Ask how the closure is intended to keep contact with the seal and whether existing hardware needs adjustment or replacement. Adding a strip without considering the way the panel closes may leave the scope incomplete.
The assessment should consider the present condition rather than promising that a new gasket will solve every draft in the hallway. Air movement could also involve the fixed frame or another part of the ceiling. A room-level symptom is a reason to investigate, not proof of one leakage point.
3. The fixed frame and surrounding ceiling
The edge between the fixed frame and the ceiling is different from the edge of the removable panel. Ask whether accessible leakage around that fixed construction is part of the air-sealing scope. These details can be overlooked when the quote uses “hatch sealing” without saying what it means.
If the opening has been enlarged, a stair unit replaced or nearby services altered, mention that history. The contractor should identify what can be inspected and what remains concealed. Product choices and methods must suit the construction and any applicable clearances or assembly requirements.
4. The insulation around the opening
Loose-fill insulation surrounding an access opening may need a suitable retaining detail so it remains in place when the hatch is opened. Ask how the proposed finished level relates to that edge. Containment, panel insulation and air sealing are separate items even when one contractor performs all three.
Also ask how future access should be managed. Another trade entering the attic can disturb coverage or the hatch treatment. Keeping the agreed product and completion information helps you explain what should be protected or restored after later maintenance.
Put the hatch work into the project sequence
Clarify the detail while comparing an attic top-up or blown-in installation quotation. It should be coordinated with the agreed air-sealing preparation and final coverage. Ask whether any work around the opening must happen before more insulation is installed.
For a Mississauga home with multiple roof spaces, check whether there is more than one access opening. A main attic hatch and a separate addition access may not be included under a single line item. In a managed property, confirm authority and access arrangements before alterations are scheduled.
If the hatch opens into an area with known water, suspect material or unsafe access, tell the contractor before the visit. A normal hatch upgrade is not a substitute for resolving that concern.
Keep one clear completion note
Ask the contractor to identify the completed hatch work in the handover information. A useful record names the treatment, notes any limitation and explains normal access. It need not be elaborate, but it should correspond with what you agreed to pay for.
The insulation completion checklist covers the wider handover. If the scope remains unclear before work starts, ask: “Does your hatch line item include the panel, its perimeter seal, the fixed frame and the surrounding insulation containment?” The answer makes quotes easier to compare.
Attic hatch questions
Can I assume the hatch is included in a top-up price?
No. Ask for the specific hatch details to be included in the written scope.
Is a folding stair opening treated like a lift-out panel?
Not necessarily. Tell the contractor which opening is present so the proposed assembly and access remain practical.
Does a better hatch seal replace attic ventilation?
No. The ceiling air boundary and the intended roof ventilation route have different functions. See the attic system overview.
General background: ENERGY STAR attic air-sealing guidance. The actual hatch detail needs to suit the product, assembly and applicable Canadian requirements.