
Stop unwanted air movement while keeping the intended ventilation path
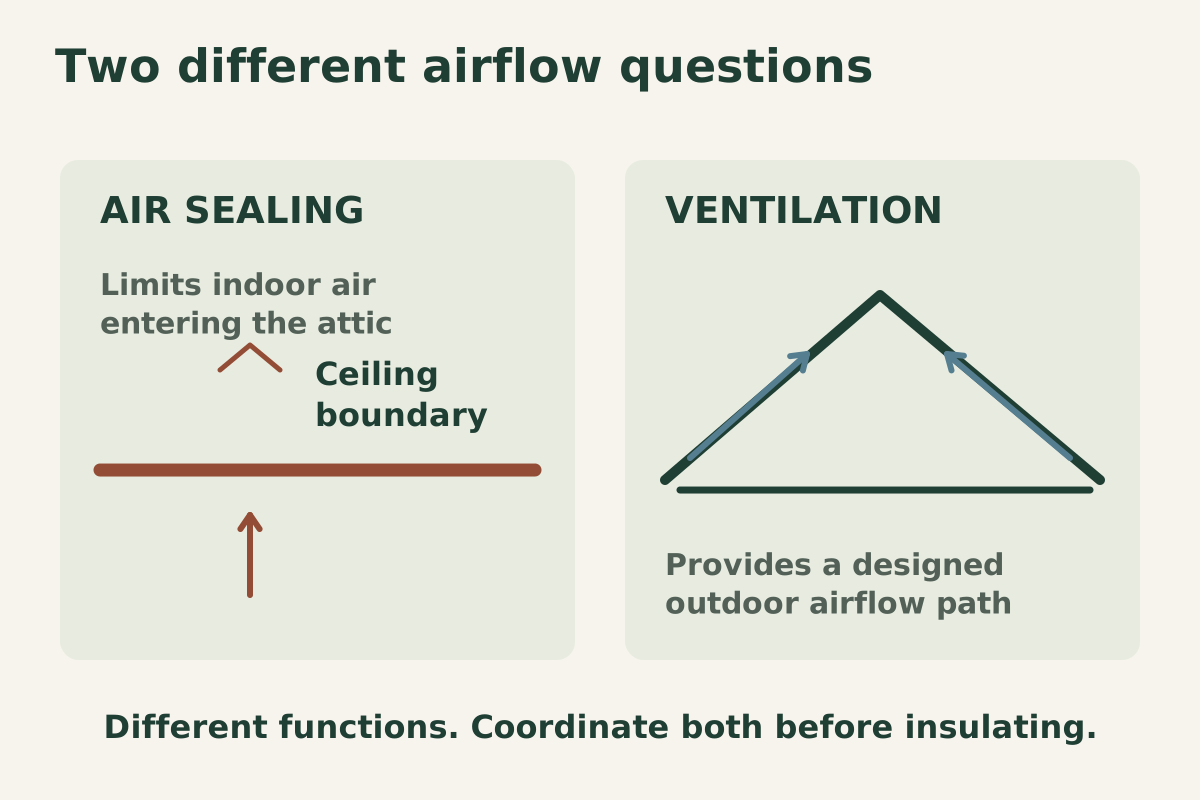
Attic air sealing and attic ventilation have different jobs. Air sealing addresses unwanted movement between the occupied home and the attic. Ventilation maintains the intended outdoor-air route through a conventional vented roof space. A sensible insulation scope considers both.
The distinction matters when planning a top-up. Adding insulation does not automatically seal every opening in the ceiling boundary, and it should not obstruct ventilation openings. The contractor should explain the details that apply to your attic rather than treating every roof as the same assembly.
This page concerns conventional vented attics. Unvented roofs, cathedral ceilings and other enclosed assemblies require a different design discussion. Mention those conditions when requesting an attic assessment.
Attic-floor air sealing
Air can move through openings and imperfect joints around the ceiling boundary. The relevant locations may include accessible service penetrations, wall intersections and the attic access. Finding and treating those details requires attention to the actual assembly and the materials suitable for each location.
An air-sealing quotation should explain which areas are included and which cannot be reached. It should not promise that every source of a household draft will be corrected by attic work. Windows, doors, other parts of the building envelope and ventilation or mechanical systems may also need consideration.
Preparation is usually easier to discuss before more material is added to the attic floor. Ask whether existing insulation needs to be moved temporarily to expose relevant details and how it will be restored afterward. Where there are hot components, electrical concerns or unusual penetrations, the contractor should identify the appropriate method or specialist involvement rather than applying one product everywhere.
For the wider upgrade sequence, see attic insulation and top-ups.
Attic hatch insulation and sealing
The access hatch is part of the boundary between the home and the attic. Its insulation, fit and perimeter seal deserve separate attention. A surrounding dam can help contain loose fill, but a dam alone does not establish that the hatch is insulated or airtight.
Ask how the lid will be handled, whether the perimeter treatment suits the opening and how the hatch will remain usable. If there is a pull-down stair or unusual access arrangement, describe it before the visit. Its details can differ from a simple lift-out hatch.
The homeowner should also understand how to close the access after future maintenance. Insulation or seals disturbed by later work may need correction; an upgrade should not make normal authorized maintenance impossible.
Ventilation paths and attic baffles
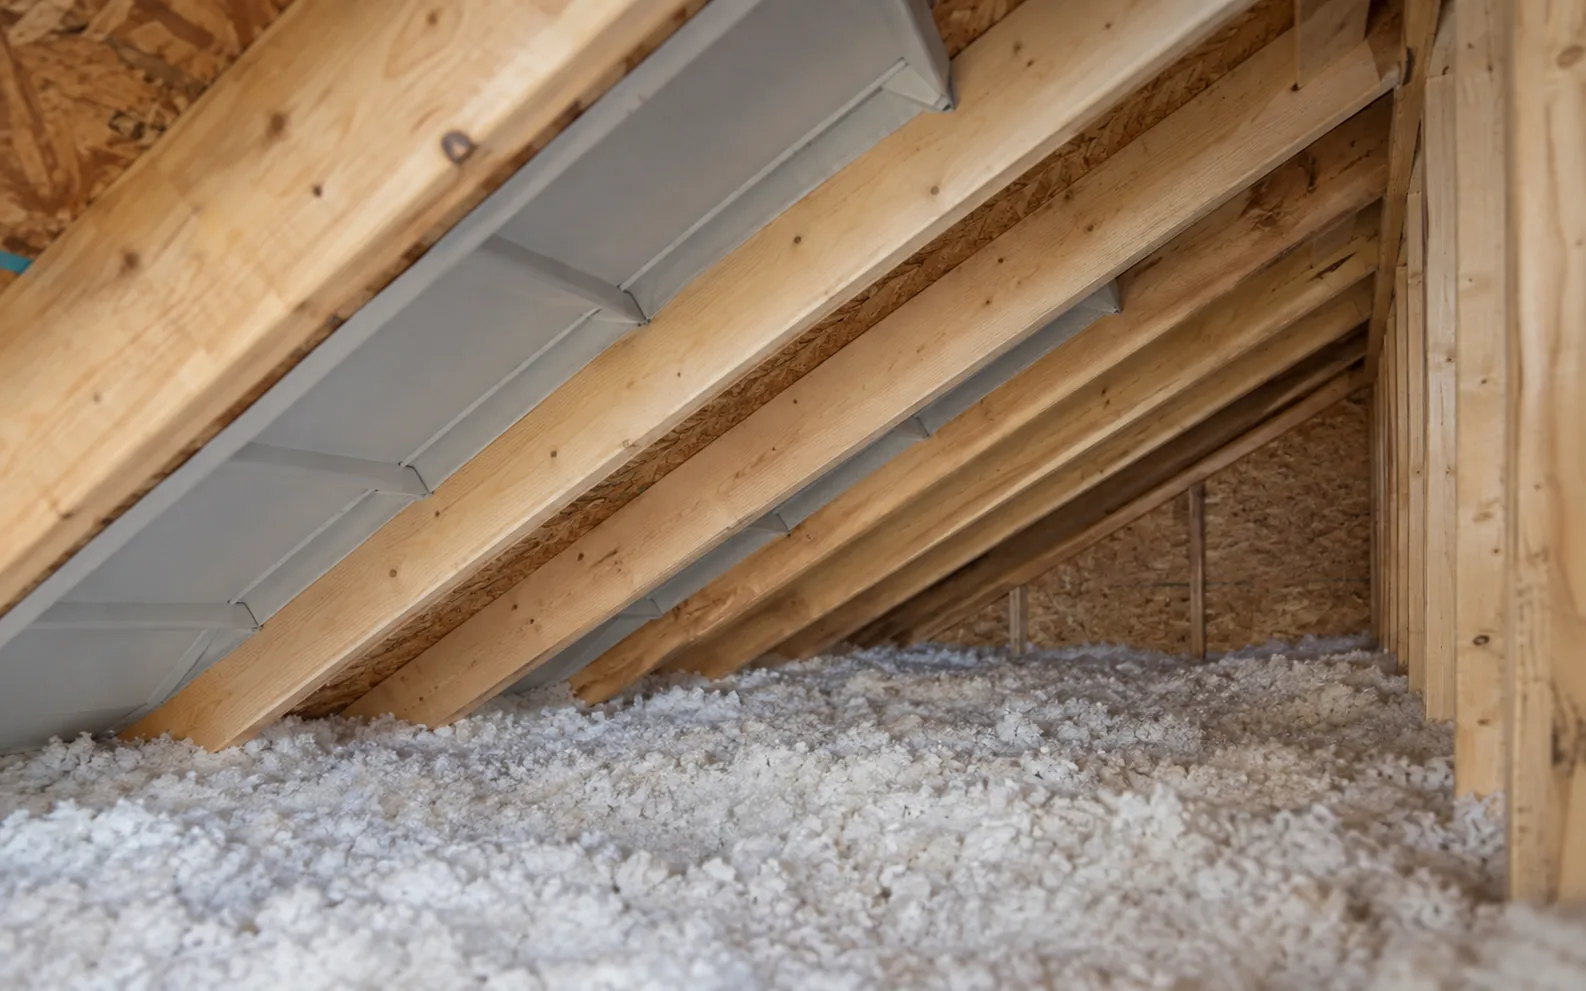
A conventional vented attic depends on the intended intake and exhaust arrangement. Baffles can help preserve a channel near the eaves and separate insulation from that airflow route. A baffle is a component within the system, not a substitute for checking where air enters and exits.
Before a top-up, ask whether the proposed insulation depth changes the risk of blocking the eave area. The scope should identify any baffle work, intake clearance and inaccessible locations. The appropriate detail depends on the roof and insulation assembly; a photograph cannot establish the required ventilation capacity.
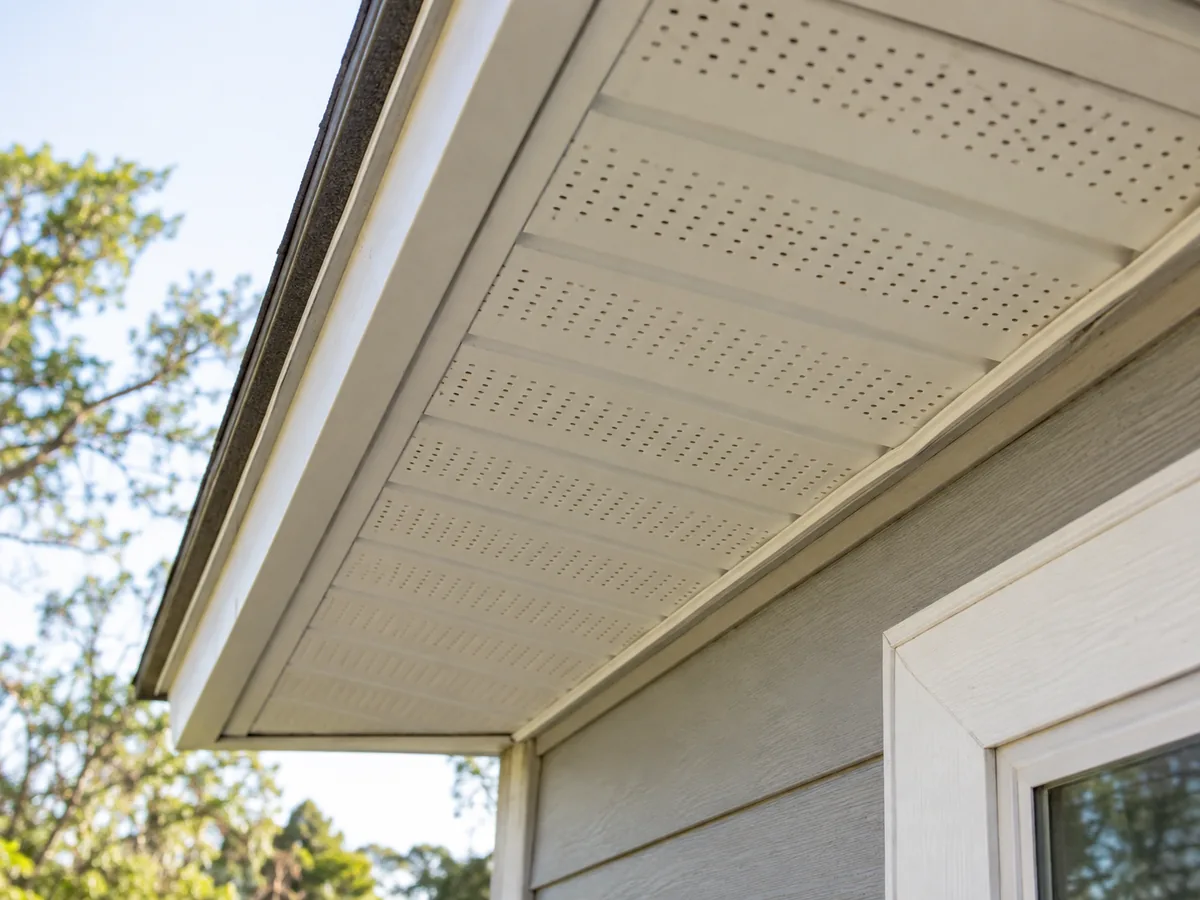
If additional roof vents are proposed, clarify who will install them and how the roof work is included. Roof-vent installation is not automatically included in an insulation quotation. The contractor may need to coordinate with a roofer, depending on the scope and available service.
Bathroom exhaust needs a separate discussion
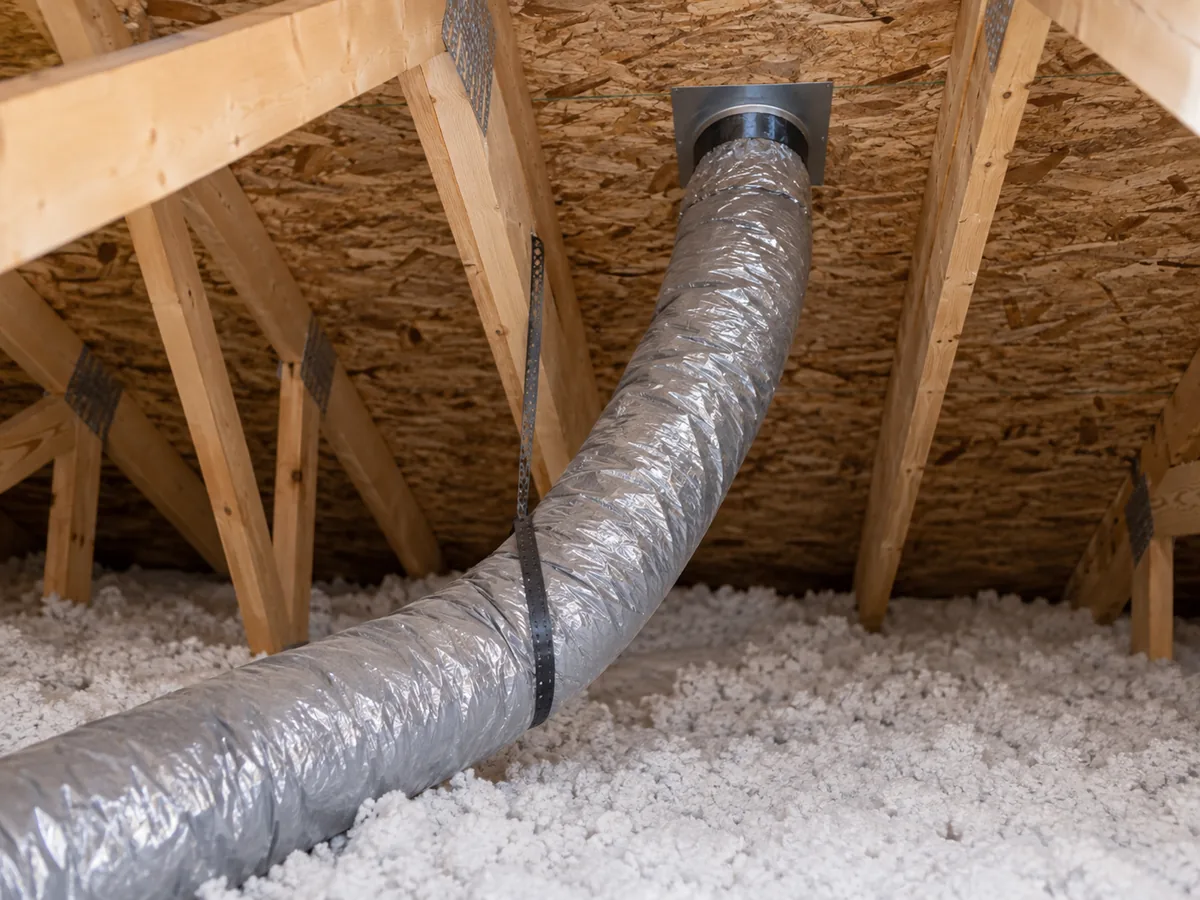
Bathroom-exhaust ducting and general attic ventilation perform different functions. A bathroom exhaust system should have an appropriate route to the exterior; the contractor should identify a visible discharge or routing concern rather than assuming that more attic ventilation resolves it.
Ask what will be inspected and whether corrections to the duct, connections or exterior termination are included. A ventilation concern can cross the boundary between insulation, HVAC and roofing work. A clear quote states who is responsible for each part.
Moisture concerns should be investigated before they are covered
Condensation, roof leakage and other moisture sources can produce overlapping clues. A damp area, stain or visible droplet is a reason to ask questions, not a complete diagnosis. Insulation work should be planned around resolving the relevant cause rather than hiding the evidence beneath new material.
Explain when you first noticed the problem and whether it follows rainfall, snow conditions, cold weather or indoor moisture-producing activities. You can describe what is visible from occupied rooms without entering the attic. The condensation-or-roof-leak guide explains how to organize that information for a professional.
If material may need removal after a moisture problem, the removal and replacement page explains the sequence and specialist boundaries. Significant contamination or suspect materials require an appropriately qualified assessment; they should not be treated as an ordinary top-up by default.
What should the quotation include?
| Scope item | What to clarify |
|---|---|
| Assessment | Accessible areas, observations, limitations and any additional investigation |
| Air sealing | The locations included, preparation access and excluded details |
| Hatch treatment | Insulation, perimeter sealing, containment and continued access |
| Baffles and airflow | Where channels are needed and how existing openings will remain functional |
| Exhaust concerns | What is observed, who corrects it and which work is separately quoted |
| Roof work | Whether it is included, coordinated with another trade or outside the quotation |
| Documentation | How the completed scope and any remaining limitations will be recorded |
Use the same list when comparing contractors. “Ventilation included” is less helpful than a description of what will actually be checked or installed. The cost guide explains why preparation can change the project total.
Connecting attic work to comfort inside the home
Air leakage and heat flow can both contribute to comfort complaints, but a cold or hot room is not proof of one particular attic defect. The room’s windows, sun exposure, HVAC distribution and position over an unheated space may also matter.
For a Mississauga house with an addition or split-level layout, identify which rooms are affected and where they sit relative to the roof. In attached housing, also clarify access and responsibility for the relevant assembly. Our local home guide and upstairs comfort article help you prepare that description.
Questions about air sealing and ventilation
Why seal an attic if it needs ventilation?
The intended paths are different. Air sealing addresses leakage from the home into the attic; ventilation concerns the roof space’s designed outdoor-air route. An assessment should explain both for the particular roof assembly.
Do baffles replace roof vents?
No. Baffles help maintain a channel in the relevant part of the assembly. Intake openings, exhaust openings and the rest of the route still need consideration.
Will adding a roof vent fix condensation?
That cannot be assumed. Moisture sources, air leakage, exhaust routing and roof condition may need investigation. The corrective work should follow the findings.
Can this work be included with a top-up?
It can be discussed within the same project scope. Ask for the preparation items to be listed separately so you can see what is included before the new insulation is installed.
Is air sealing eligible for the same rebate as attic insulation?
Programs can treat measures differently and may require specific assessment or testing steps. Confirm the applicable route before work begins using the official rebate information.
General background: ENERGY STAR attic air-sealing guidance. Product instructions and the requirements for the actual Ontario project determine the installation details.