Compare what is included
Measured attic area, access, existing condition and preparation can change the scope. A quote should distinguish material installation from air sealing, baffles, hatch work and removal.
Attic insulation cost guide →MISSISSAUGA · ONTARIO
Explore attic upgrades, suitable top-ups and home insulation options in Mississauga. Understand the work your home may need, then request an estimate for your project.
SERVICES & ASSESSMENTS
Explore the work most relevant to your home. If you are unsure whether you need a top-up or a more detailed assessment, start with an attic inspection enquiry.
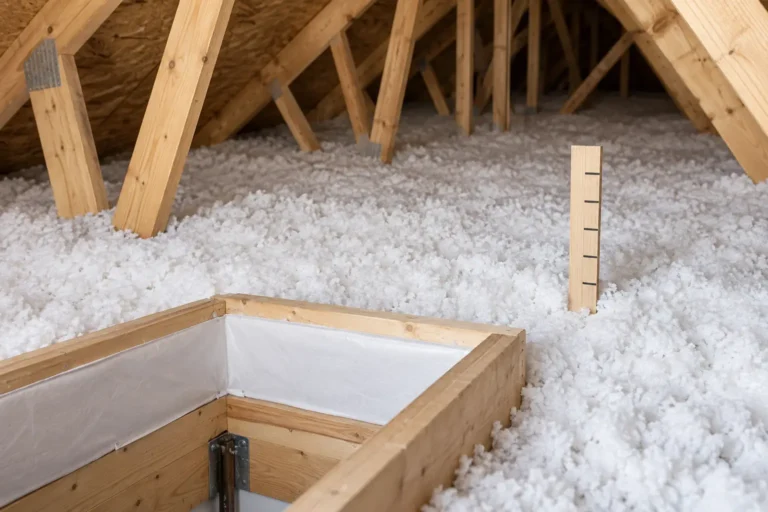
Define what stays, what is added and what must happen first.
Explore the scope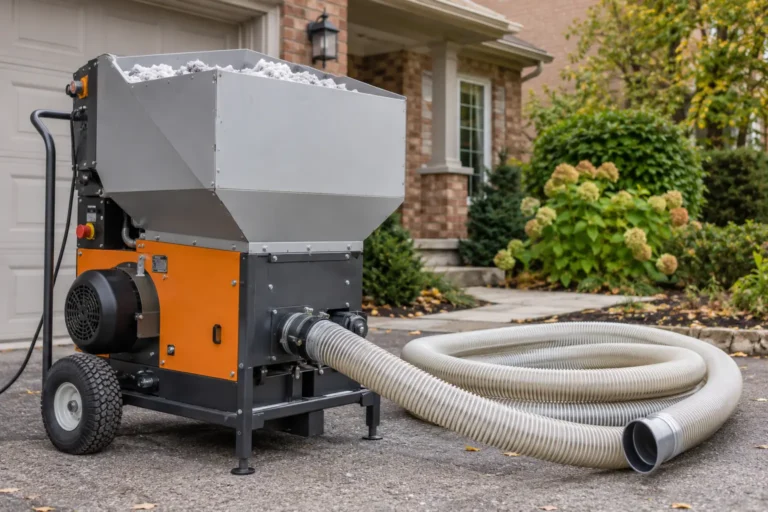
Compare the product, measured area and loose-fill installation scope.
Explore the scope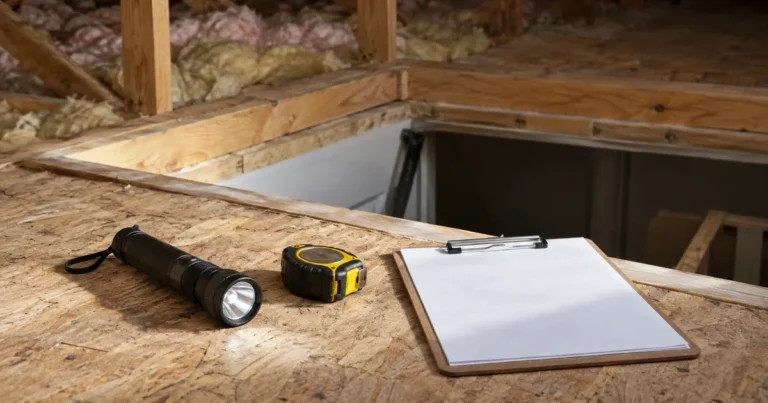
Clarify the accessible condition before choosing installation work.
Explore the scope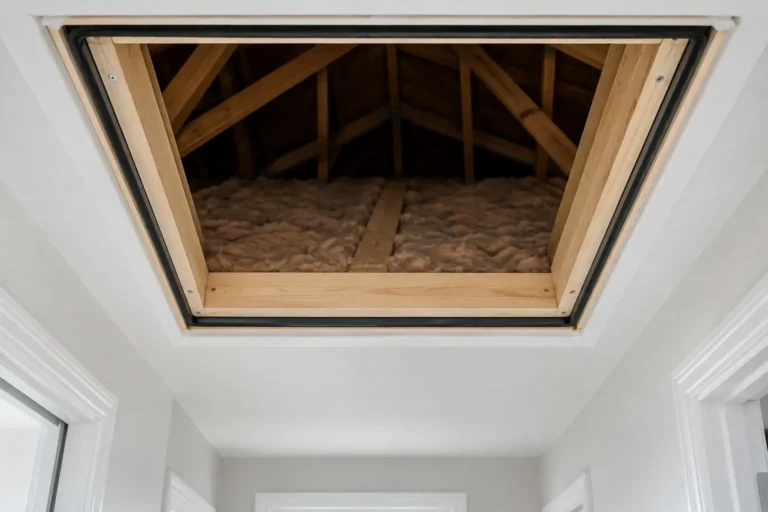
Address accessible ceiling leaks and hatch details before covering them.
Explore the scope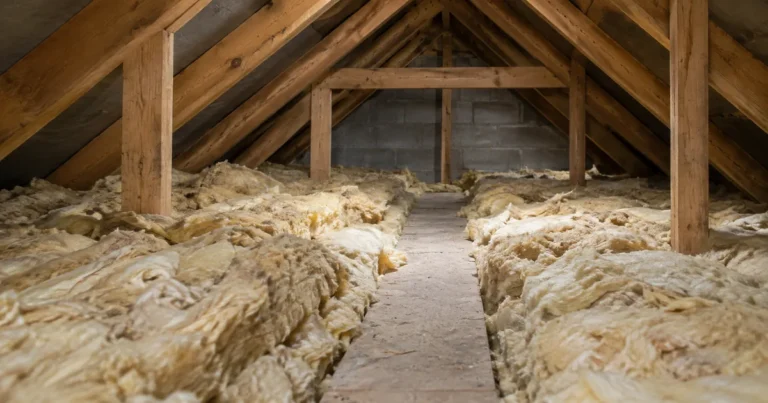
Establish why material needs removal and the sequence that follows.
Explore the scope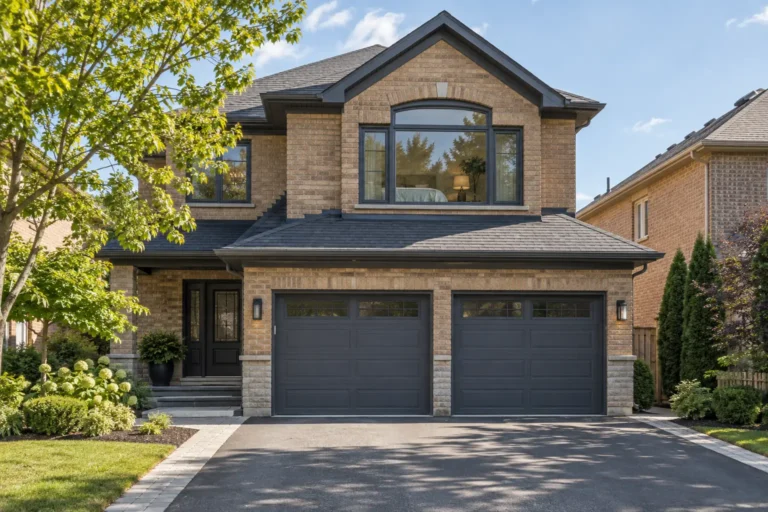
Plan the floor boundary below a room above an attached garage.
Explore the scopeSTART WITH THE SYMPTOM
Use the pattern you notice to choose a useful starting point. One symptom can have more than one cause, so the next step should define what needs to be checked.
A warm upper floor in summer or cold room in winter can involve the attic, windows, air leakage, heating and cooling distribution, or an exposed floor.
Explore uneven upstairs comfort →Age alone does not establish that material must be removed. Condition, suitability and access for preparation matter.
Compare retaining and replacing insulation →A stain does not identify the source. Describe what you have noticed and any roofing or moisture assessment already completed.
Understand moisture clues and next steps →Check that area, product, target level, preparation, exclusions and taxes describe a comparable project.
Use the 12-point quote checklist →THE ATTIC AS A SYSTEM
A better insulation plan coordinates the thermal layer, ceiling air barrier, hatch and ventilation paths.
Adding depth cannot substitute for investigating a roof leak or correcting an exhaust duct that discharges indoors. Other roof assemblies need a different approach.
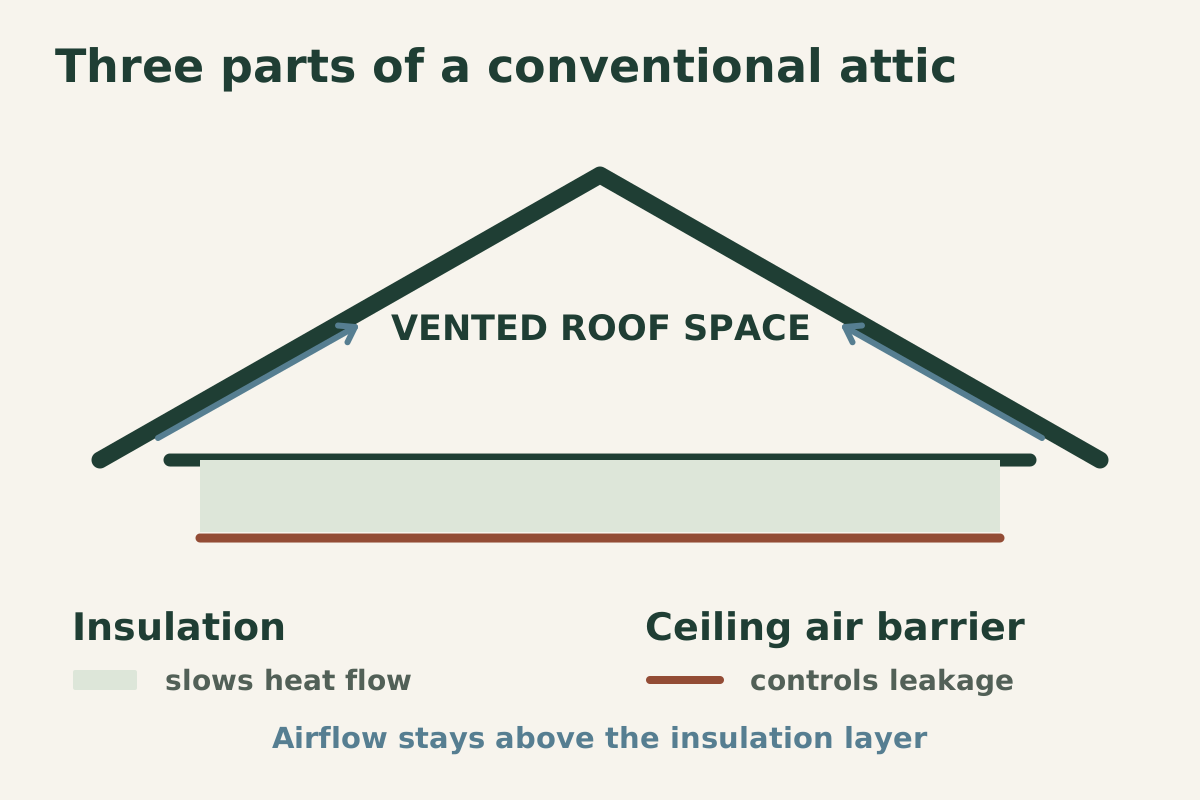
Ask how the proposed work protects accessible eave paths and addresses the attic hatch before the new layer covers those details.
MATCH THE WORK TO THE CONDITION
The recommendation should follow the condition of the existing material and the preparation access available in your attic.
Suitable existing insulation may remain when condition, coverage and access support an upgrade. The proposal should explain how the retained layer contributes to the intended finished level.
Explore suitable top-ups →Some attics need ceiling air sealing, eave preparation or hatch improvements before another layer is installed. Ask which details are included and which areas cannot be reached.
Understand preparation →Unsuitable material or work that needs wider access can change the scope. Ask why removal is recommended, what happens first and whether a specialist assessment is needed.
Understand removal and replacement →
PLAN BEFORE YOU COMMIT
Measured attic area, access, existing condition and preparation can change the scope. A quote should distinguish material installation from air sealing, baffles, hatch work and removal.
Attic insulation cost guide →A contractor quotation visit and a required home energy assessment are different services. Check current program rules and timing before work begins.
Insulation rebate planning →FROM QUESTION TO SCOPE
A short enquiry should lead to a defined next decision. It is not a booking or an installation agreement.
Share your Mississauga postal code, home type and the room or attic concern. You do not need to know the existing R-value.
The first conversation can clarify whether a visit is appropriate. Confirm any inspection fee, reporting scope and access requirements before booking.
Ask for the material, preparation, intended insulation level and exclusions in writing. Review the written quotation and ask questions before approving the work.
MISSISSAUGA HOMES
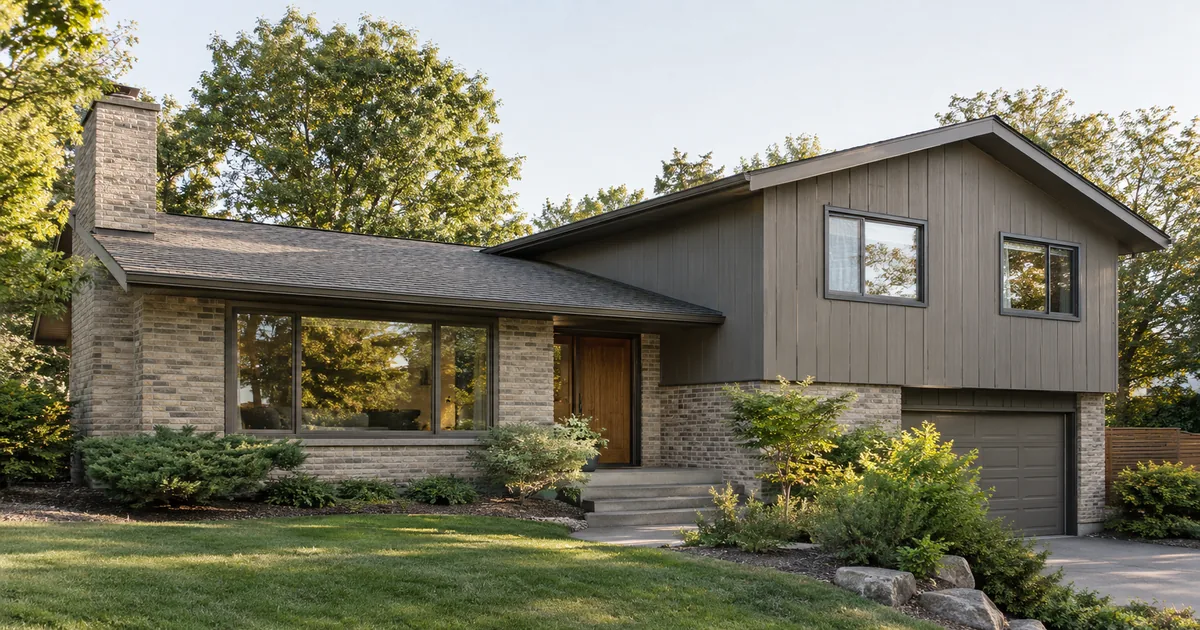
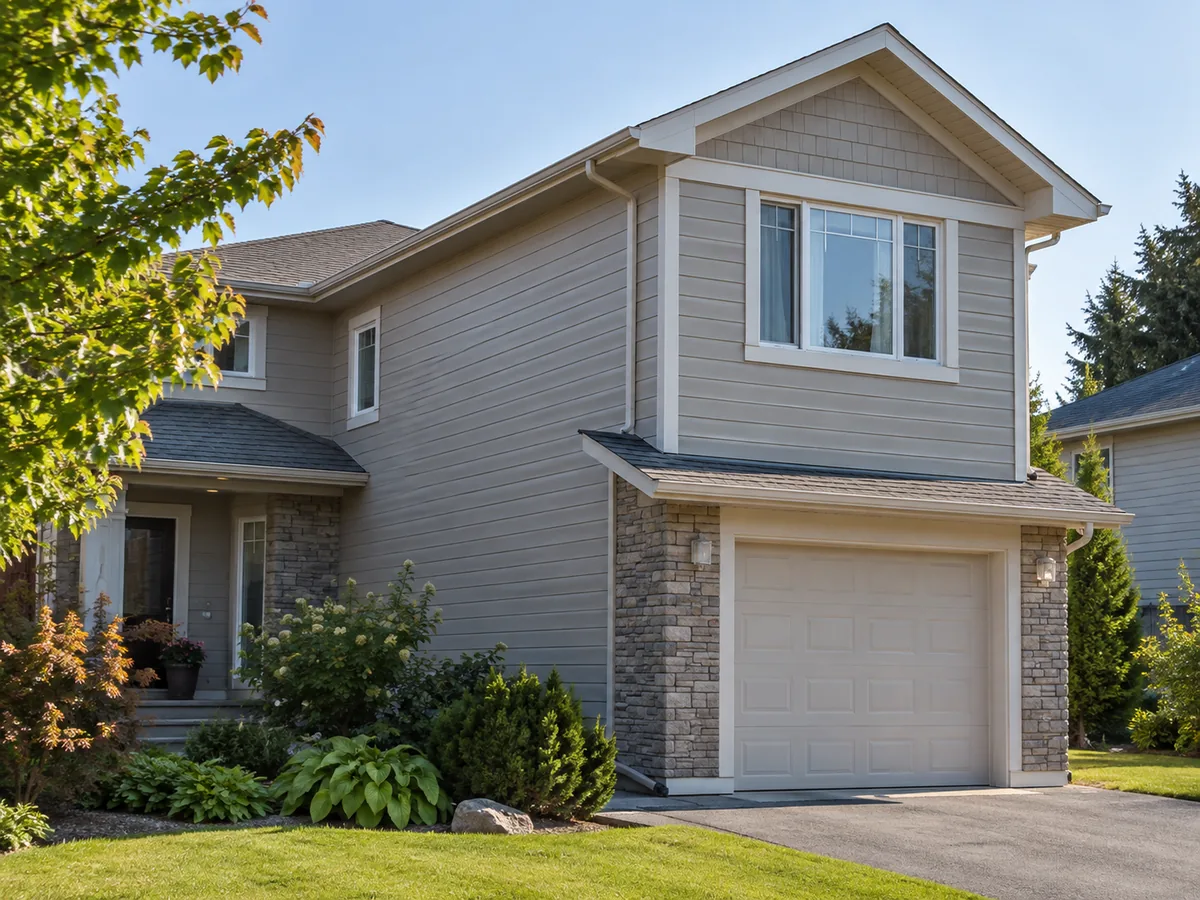
A bungalow may have a broad accessible attic; a split-level home may have separate roof spaces. A room above a garage adds a floor assembly. Townhomes and condominium properties may need ownership or management approval.
Plan around your home’s layout →
For a basement renovation, exterior wall or room above a garage, start with the residential insulation guide.
READ A LITTLE FURTHER
Use these practical guides to prepare questions, compare a proposed scope and decide what information you still need.
A top-up may be appropriate when existing material and attic conditions are suitable. Learn what should be checked before choosing retention or removal.
Read guideR-value describes thermal resistance; depth is a measurement. Learn how the product, coverage and installation requirements connect those two ideas.
Read guideUse twelve practical checks to compare the work, preparation and terms in each proposal before comparing the totals.
Read guideHOMEOWNER QUESTIONS
Clear answers for the decisions that commonly come before an attic or insulation quotation.
View all enquiry FAQs →Often it can, when the material and attic conditions are suitable. The assessment should identify wet or suspect material, gaps, ventilation paths and preparation access before recommending an added layer. Read the top-up guidance.
You can enquire about an assessment first. Confirm whether the available visit is a contractor’s quotation assessment or a separately priced inspection, and what findings or report are included. See attic inspections and assessments.
No. It may address part of the problem, but windows, air leakage, heating and cooling distribution, and exposed floors can also matter. Describing when and where discomfort occurs helps decide what to investigate.
No. It starts an enquiry. Availability, any assessment fee and the scope of a visit are confirmed before scheduling.
Home floor area alone does not define attic area, access or preparation. A useful quotation identifies the actual work and any assumptions. The cost guide explains what changes the scope.
Share your postal code, home type, the area you want checked and any known moisture, roof or access concern. Existing reports or safe photographs can also help prepare the first discussion.
Share your postal code and a brief description of the project. An attic assessment can help clarify whether a top-up, preparation work or another approach is appropriate.
Use the enquiry form above, or call to discuss your project.
Return to the enquiry form