
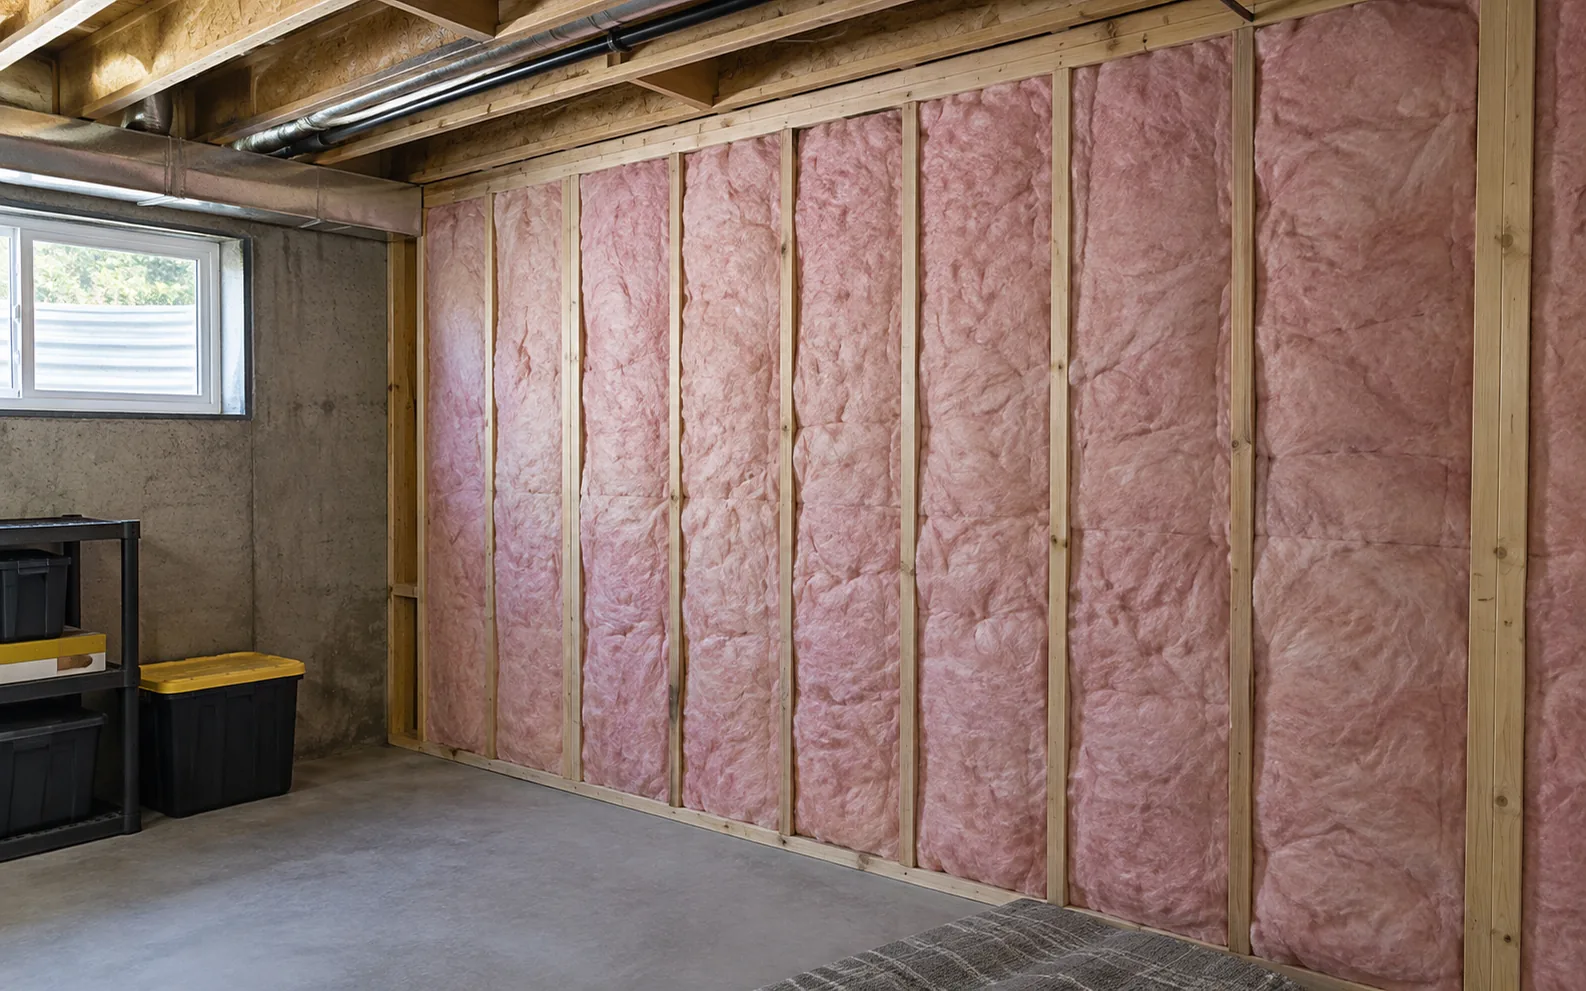
Match the insulation approach to the part of the home
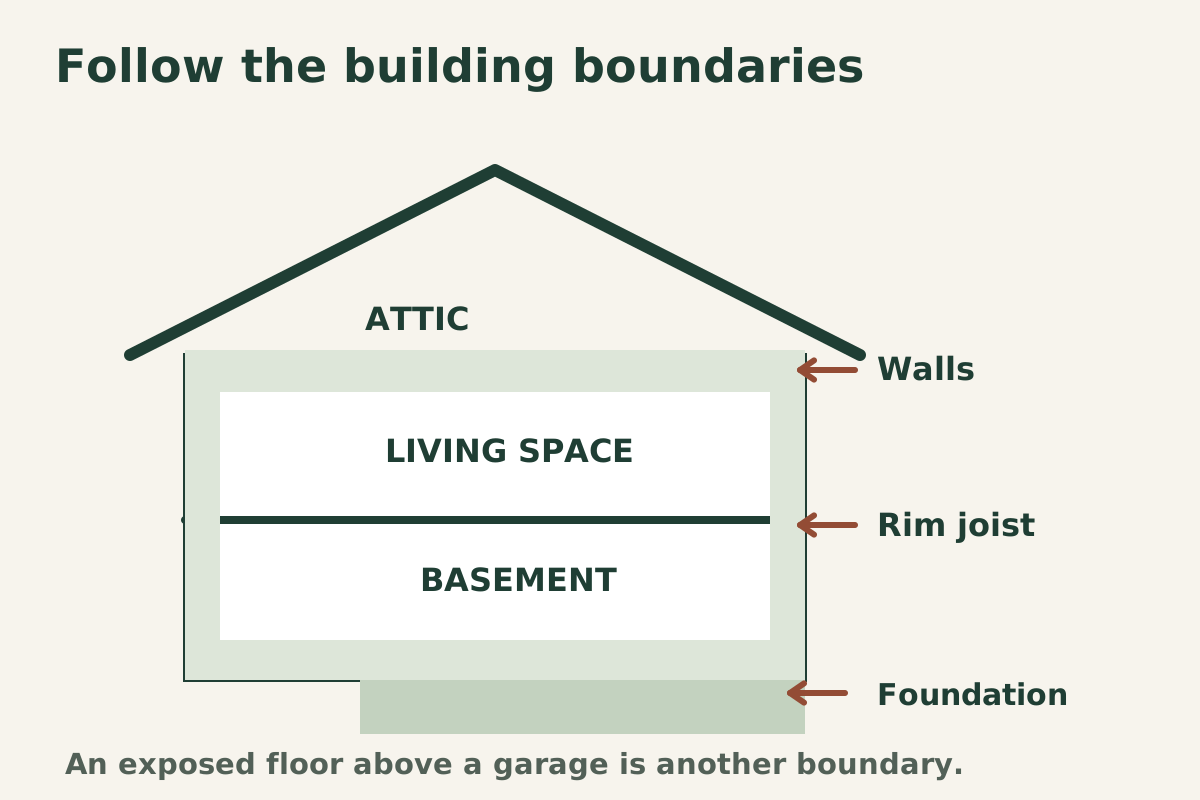
Residential insulation is an assembly-specific project. Walls, basement walls, rim joists, exposed floors and garage ceilings differ in access, moisture exposure and the way they connect to the rest of the building envelope. A product that fits one location is not automatically the right choice for another.
Start an enquiry by identifying the space and whether it is open for renovation or already finished. That distinction helps establish what can be inspected and what access work may be needed. A photograph of the finished room can explain the location, but it does not reveal every concealed layer.
For an open attic, use the dedicated attic insulation and top-up service. For other areas, describe your project below so the applicable scope and contractor availability can be confirmed.
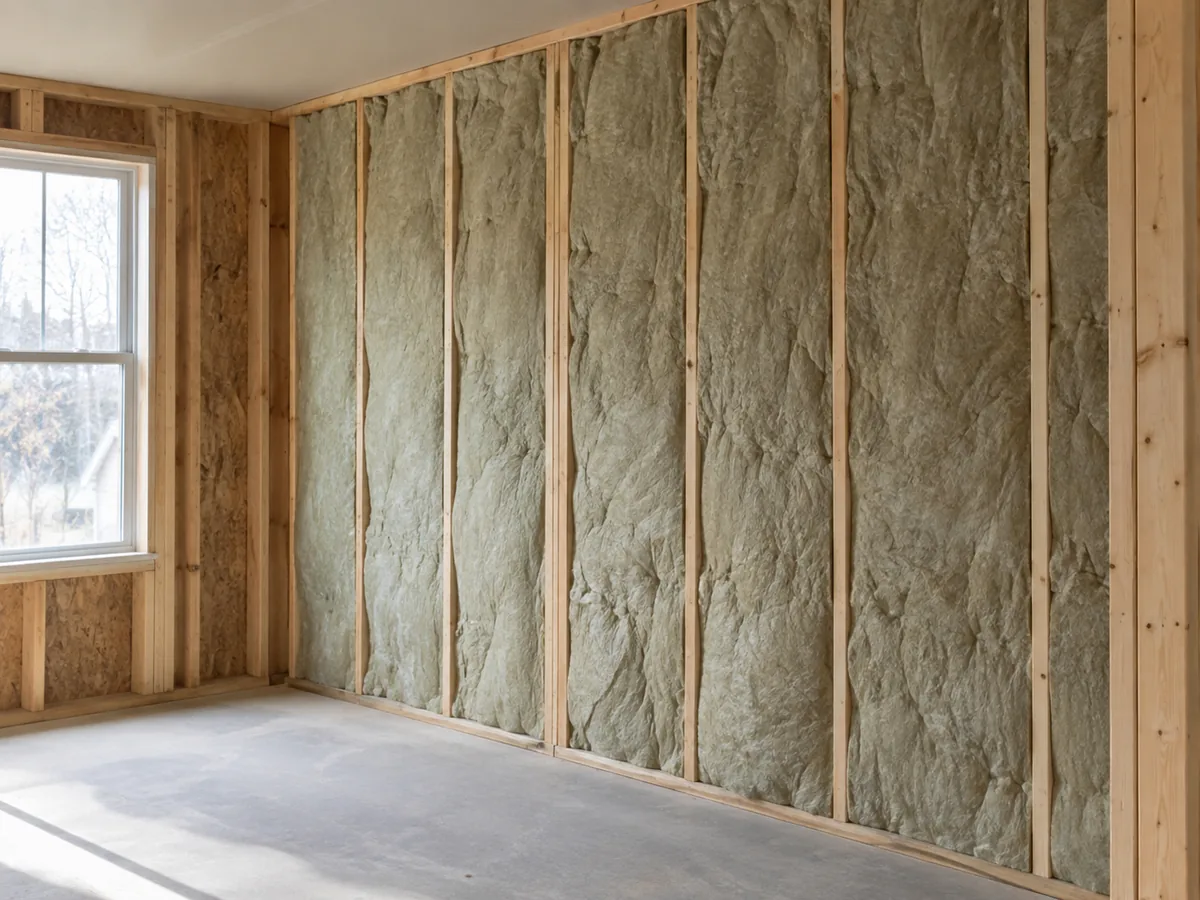
Wall insulation during a renovation
When wall cavities are open, the contractor can consider the visible framing, existing materials, service penetrations and planned finishes. The insulation needs to fit into a complete wall approach, including the relevant air and moisture-control details.
Ask who is responsible for preparing the cavities and addressing visible water damage or other defects. An insulation quotation should make clear whether it includes only the material installation or also related access, air sealing and restoration. Drywall, trim and painting should not be assumed to be included unless listed.
For finished walls, establish how the existing assembly will be investigated and which installation methods are actually suitable. The feasibility of adding insulation without broad interior demolition depends on the wall, its condition and the proposed system. A preliminary conversation cannot settle every concealed condition.
The materials guide explains the differences between loose fill, batts, boards and spray-applied products without treating any one of them as a universal solution.
Basement-wall insulation
Basement walls have a different relationship to moisture and temperature from above-grade walls. Before insulating, describe any known seepage, dampness, previous waterproofing or planned basement finishing. An insulation upgrade should be coordinated with the condition of the foundation and the intended use of the room.
Ask the contractor to explain the proposed assembly and the sequence of work. That includes how materials relate to the foundation, how joints and penetrations are handled, and which protective finishes or other work are part of the project. The correct arrangement depends on the design and applicable requirements; this page is not a universal installation detail.
If the project is part of finishing or altering a basement, check the City’s permit requirements for the full renovation. The insulation scope should agree with the approved project where permits or drawings apply. The Mississauga home guide links to the City’s permit information.
Rim joists and related air-leakage details
The rim-joist area sits around the perimeter of a floor assembly. It can involve short framing bays, services and transitions between materials. Access and the existing condition affect how those details can be evaluated and treated.
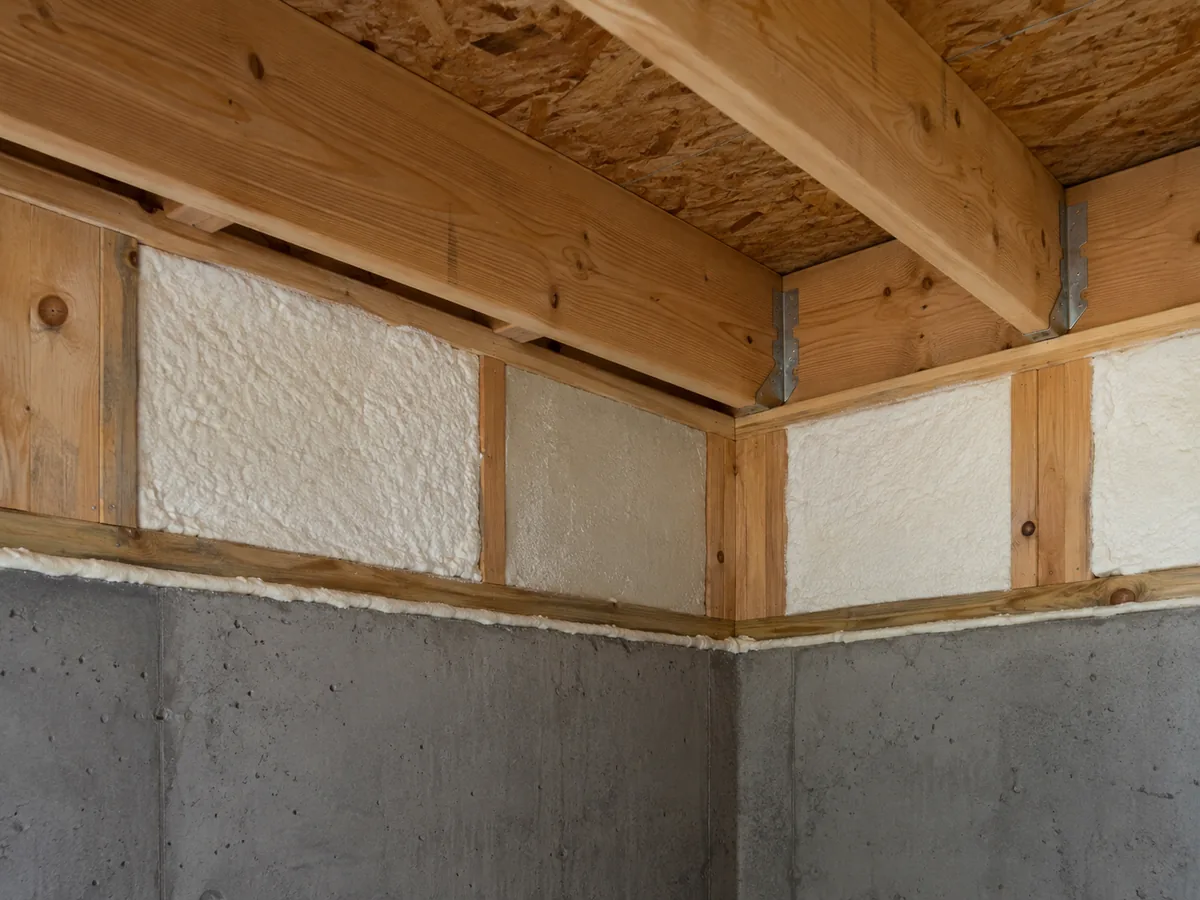
When requesting a quote, say whether the basement ceiling is open or finished and whether access is obstructed by services or stored items. Ask which bays are included, what limitations exist and how the proposed work relates to adjacent wall or floor insulation.
Rim-joist work should not be represented as a guaranteed cure for every draft. The assessment should relate the proposed detail to the homeowner’s concern and identify other areas that may need investigation.
Garage ceilings and rooms above garages
A room above an unheated garage can lose or gain heat through more than its ceiling-floor boundary. Adjacent walls, air leakage, windows and heating or cooling distribution may contribute to the room’s comfort. The floor assembly still deserves careful assessment when it is part of the concern.
Explain whether the garage ceiling is finished, whether the room above was part of the original house or an addition, and when the discomfort occurs. Access, concealed services and separation requirements between the garage and occupied space all affect the appropriate scope. Ask who handles openings and reinstatement of the required finishes.
The upstairs comfort guide includes a section on rooms above garages. It helps distinguish a useful project description from an assumption that one insulation product will resolve the entire problem.
Exposed floors, crawlspaces and complex roof areas
Floors over unheated or outdoor spaces, crawlspaces, knee walls and enclosed roof cavities need their own assessment. Access, moisture conditions, ventilation strategy and the location of the thermal boundary may differ substantially from an open attic floor.
Cathedral ceilings and flat-roof assemblies are specialist planning topics. The availability of the appropriate contractor and the required design or investigation should be confirmed before an installation is offered. Avoid selecting a material solely because it is promoted for high R-value in a small space.
If your home has several of these conditions, provide a short list of the affected areas. The contractor can then explain whether the work should be quoted together, staged around other renovations, or referred to another specialist.
What changes the scope and price?
| Project factor | What the quotation should explain |
|---|---|
| Open or finished assembly | Access work needed before insulation and reinstatement afterward |
| Existing condition | Any repair, moisture investigation or material assessment required first |
| Proposed insulation system | Product, location, intended performance and installation requirements |
| Air and moisture-control details | Which transitions, joints and penetrations are included |
| Services and obstructions | How wiring, plumbing, ducts or restricted access affect the work |
| Permits and related renovation | Responsibilities for drawings, approvals, inspections and coordination where applicable |
| Finish and cleanup | What the homeowner receives at completion and which work is excluded |
Our quote-comparison article focuses on attic work, but the same habit is useful here: compare written inclusions, assumptions and exclusions before comparing the total alone.
Planning for Mississauga properties
A detached house with an accessible basement presents different questions from an attached townhome with finished ceilings and shared responsibilities. Additions and earlier renovations can also change the boundary between conditioned and unconditioned spaces.
Describe the property form and the work already completed. Do not assume the insulation from the construction year or a neighbourhood name. If ownership, condominium rules or common elements affect permission to alter the assembly, clarify them before work is booked.
The local property guide helps organize those questions. For rebates, check the current official program routes against the particular measure; a headline insulation amount does not mean every residential project qualifies.
Residential insulation questions
Can you quote from the room size alone?
Room size can help start the discussion, but it does not establish the full assembly area, access work or existing condition. The contractor should state what a preliminary estimate assumes and what needs assessment.
Is spray foam always the best option?
No single material is appropriate for every assembly. Ask why the proposed product suits the location and how its installation, protective finishes and other requirements will be addressed.
Does an insulation quote include drywall and painting?
Only when explicitly included. Access, insulation installation and finish restoration can be separate parts of the project.
Can insulation be coordinated with a basement or room renovation?
Yes, it should be discussed early enough to coordinate the sequence and the applicable project requirements. Confirm responsibilities between the contractor and other trades.
What if the problem turns out to be outside the insulation scope?
The findings should identify the relevant follow-up rather than promise an unrelated insulation treatment. Moisture, roofing, structural or mechanical concerns may require another qualified provider.