
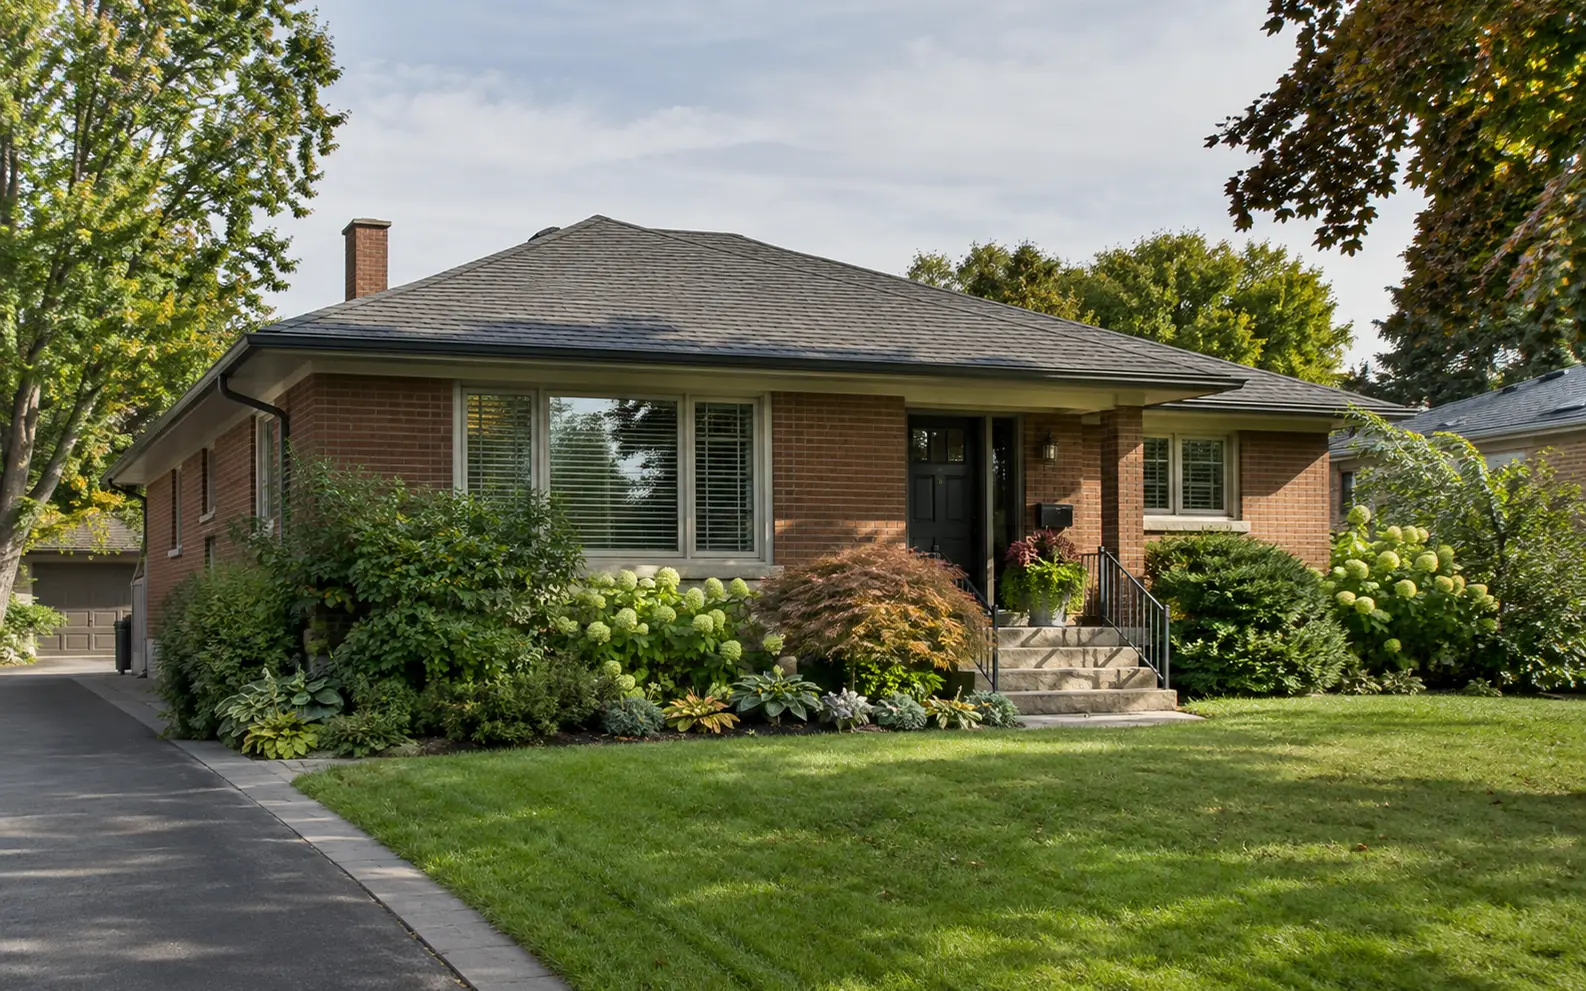
Start with the parts of the home that separate indoors from outdoors
A useful insulation plan follows the actual building: its roof spaces, exterior walls, foundation and exposed floors. The postal address establishes the service location, but it cannot tell a contractor how a particular attic is built or what previous owners changed. Two houses on the same street can need different preparation and materials.
For a Mississauga enquiry, start with your postal code and property type, then explain the room or space that concerns you. Add what you know about renovations, water problems and attic access. You do not need to investigate hidden spaces yourself. The attic inspection guide explains the questions a visit can help resolve.
How property type changes the questions
| Home or space | Useful question | Why it changes planning |
|---|---|---|
| Detached bungalow | Is there one open attic, or separate spaces above additions? | The roof footprint and access determine which areas can be measured and reached. |
| Two-storey detached or semi-detached home | Does the whole upper floor share the same attic? | A complaint in one room may relate to an addition, dormer or separate roof section. |
| Split-level home | Are there hatches for more than one roof level? | One accessible space may not represent insulation above every room. |
| Townhome | Who controls access and the roof assembly? | Ownership, shared building elements and management requirements may affect authorization. |
| Condominium property | Is the proposed work inside the unit boundary or a common element? | The declaration and management process determine who can approve changes. |
| Room above a garage | What is in the floor between the room and garage? | The exposed floor, air leakage and HVAC distribution need consideration alongside the attic. |
These are planning prompts, not diagnoses based on a house style. A visual assessment may still be limited by low clearance, obstructions or concealed construction.
Open attics, partial attics and sloped ceilings
An open attic above a flat ceiling may provide room to assess the floor, prepare air-sealing details and install loose-fill material. Eaves can still be difficult to reach, and separate roof spaces need their own access plan. Ask whether every area in the quote was observed or whether part of the scope remains an allowance.
Partial attics and rooms with sloped ceilings can have several thermal boundaries. A short wall beside a room, the sloped roof section above it and the floor behind the wall may each matter. Treating only the easiest visible surface can leave an important part of the assembly unresolved.
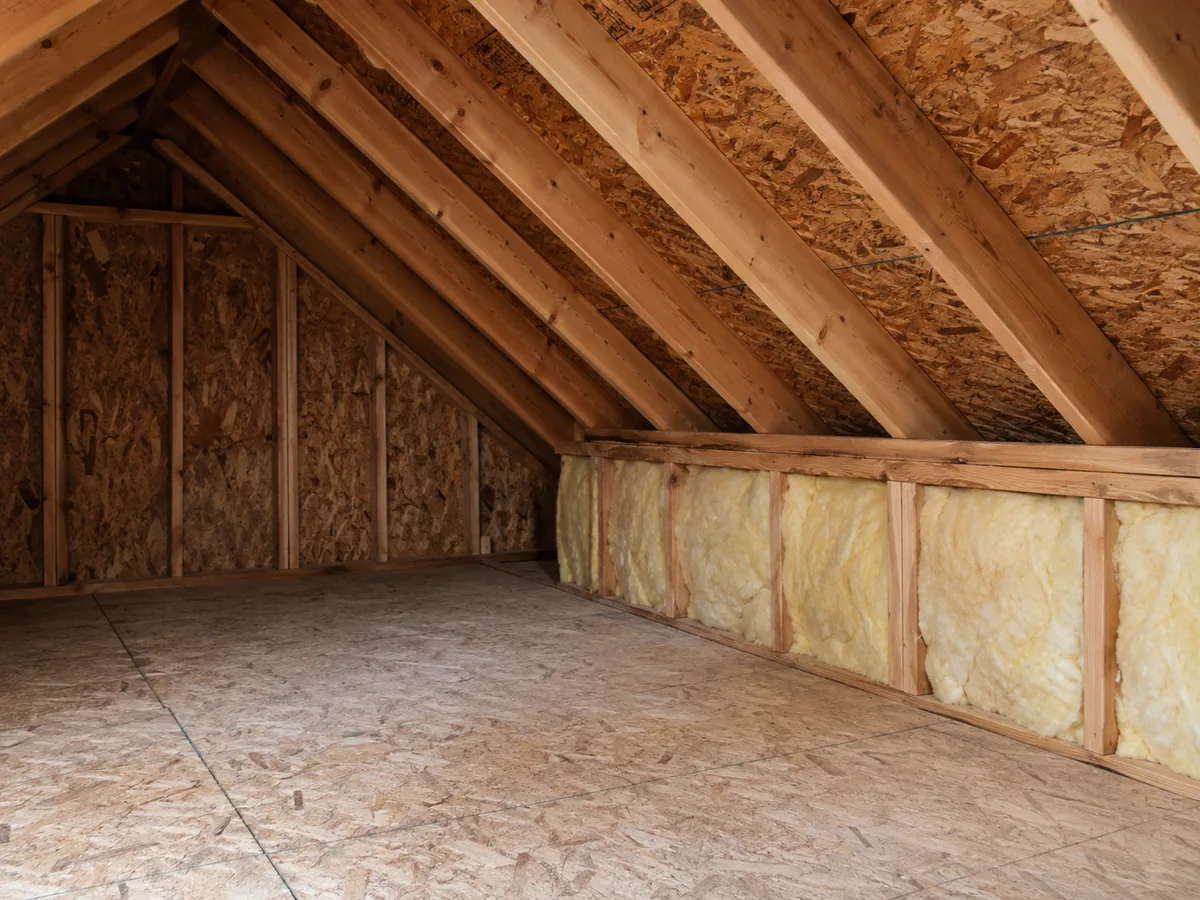
Cathedral ceilings and enclosed roof cavities do not automatically suit the same work as an open attic. Access, drying potential, ventilation design and renovation scope need assessment before choosing a product. The residential insulation page covers these broader assembly questions; the attic service page focuses on conventional accessible attics.
Construction age is a clue, not a condition report
An approximate construction date can help frame questions about original materials and roof design. It does not establish the current insulation depth, air tightness or material condition. Later electrical work, bathroom renovations, roof repairs and additions may have altered the space more than its age suggests.
Useful records include an earlier inspection report, a prior insulation invoice, renovation drawings and the date of a known roof leak repair. Share records you already have. Do not move existing insulation to obtain a sample or a photograph. If suspect vermiculite or another possible hazardous material is identified, ordinary insulation work should pause for appropriate assessment. Health Canada explains the concern with asbestos-containing materials.
A room above a garage deserves its own scope
When one bedroom is less comfortable than the rest of the upstairs, ask what separates it from the garage below and outdoors at the sides. The floor assembly may contain gaps or air leakage, and its insulation may be difficult to inspect without opening finishes. Heating and cooling supply or return-air arrangements can also affect the room.
An attic top-up does not automatically address those paths. A useful proposal identifies which surfaces will be assessed, how access will be obtained and who restores finishes. Air separation from the garage and required fire protection must remain part of the assembly discussion; insulation is only one component. Read the upstairs comfort guide before narrowing the project to a single material.
Ownership and permissions come before scheduling work
For a freehold home, confirm that anyone authorizing the project has authority to approve the work. For a condominium or managed townhome, ask the property manager about the roof, attic access, common elements and any required contractor documentation. Do not assume that an attic above your room is yours to alter.
Permit requirements depend on the work proposed, including whether it accompanies structural changes, a basement renovation or changes to a building assembly. The City of Mississauga’s permit guidance is the starting point for checking a project. Describe the complete renovation when asking the City or your designer about requirements. A rebate target is not a substitute for a permit or code review.
Plan around the symptom and the season
Mississauga homes need comfort in both heating and cooling seasons. Before the visit, note whether the problem affects a whole floor or one room, when it is most noticeable, and whether it changes with sunshine, wind, rain or snowmelt. This helps distinguish a broad insulation question from a localized roof, window or HVAC concern.
If there is active water entry, describe that first. Resolve the source and assess affected materials before treating the project as an ordinary top-up. The moisture guide explains useful observations without asking you to diagnose the cause from a stain.
Rebate planning can also influence sequence. A route that requires an assessment before installation cannot be reconstructed by taking photos after the work. Review the current rebate guide before agreeing to a start date.
Prepare a short property brief
For the initial enquiry, gather information from normal living areas and records you already possess:
- Postal code, property type and whether the home is freehold or managed.
- The rooms affected and the time or weather pattern associated with the concern.
- Known attic hatch locations, without opening or entering an unsafe space.
- Additions, roof changes or insulation work you know about.
- Any known leak, pest issue or suspect material, plus assessments already completed.
- Whether you want a quotation visit, a separate inspection, or help choosing the next step.
This brief helps define the conversation. It does not replace measurement or inspection. Exact contractor availability for your address and type of work is confirmed after the enquiry; this website does not publish a walk-in office or an appointment guarantee.
Questions about local project planning
Not necessarily, but it can have separate roof spaces. Ask which spaces are accessible and included, and whether the contractor needs additional access before finalizing the quote.Does a split-level home always need more than one attic visit?
Physical suitability, authorization and rebate eligibility are separate questions. Confirm control of the roof assembly, the proposed work and the relevant program’s definition of an eligible property.Can a townhouse qualify for an insulation upgrade?
No. Explain the space and the intended outcome first. The assembly, access and existing condition help determine which material and installation method are suitable.Should I choose a material before asking for a visit?
No. Property characteristics and inspection findings are more useful than a neighbourhood name. A postal code is used to establish location and discuss availability.Can you tell what insulation I need from my neighbourhood?