
The material is one part of the insulation system
Choose insulation for the assembly, access and installation requirements. Comparing materials only by colour, thickness or a headline R-value leaves out details that affect the finished project.
An open attic floor can accommodate a different installation approach from a finished wall, a basement wall or a sloped roof cavity. Existing materials, air-control details, moisture conditions and required protective finishes also matter. Ask the contractor to explain why the proposed product suits that location.
This guide introduces common material forms and the questions to bring to an assessment. It does not prescribe a single wall or roof assembly for every Mississauga home.
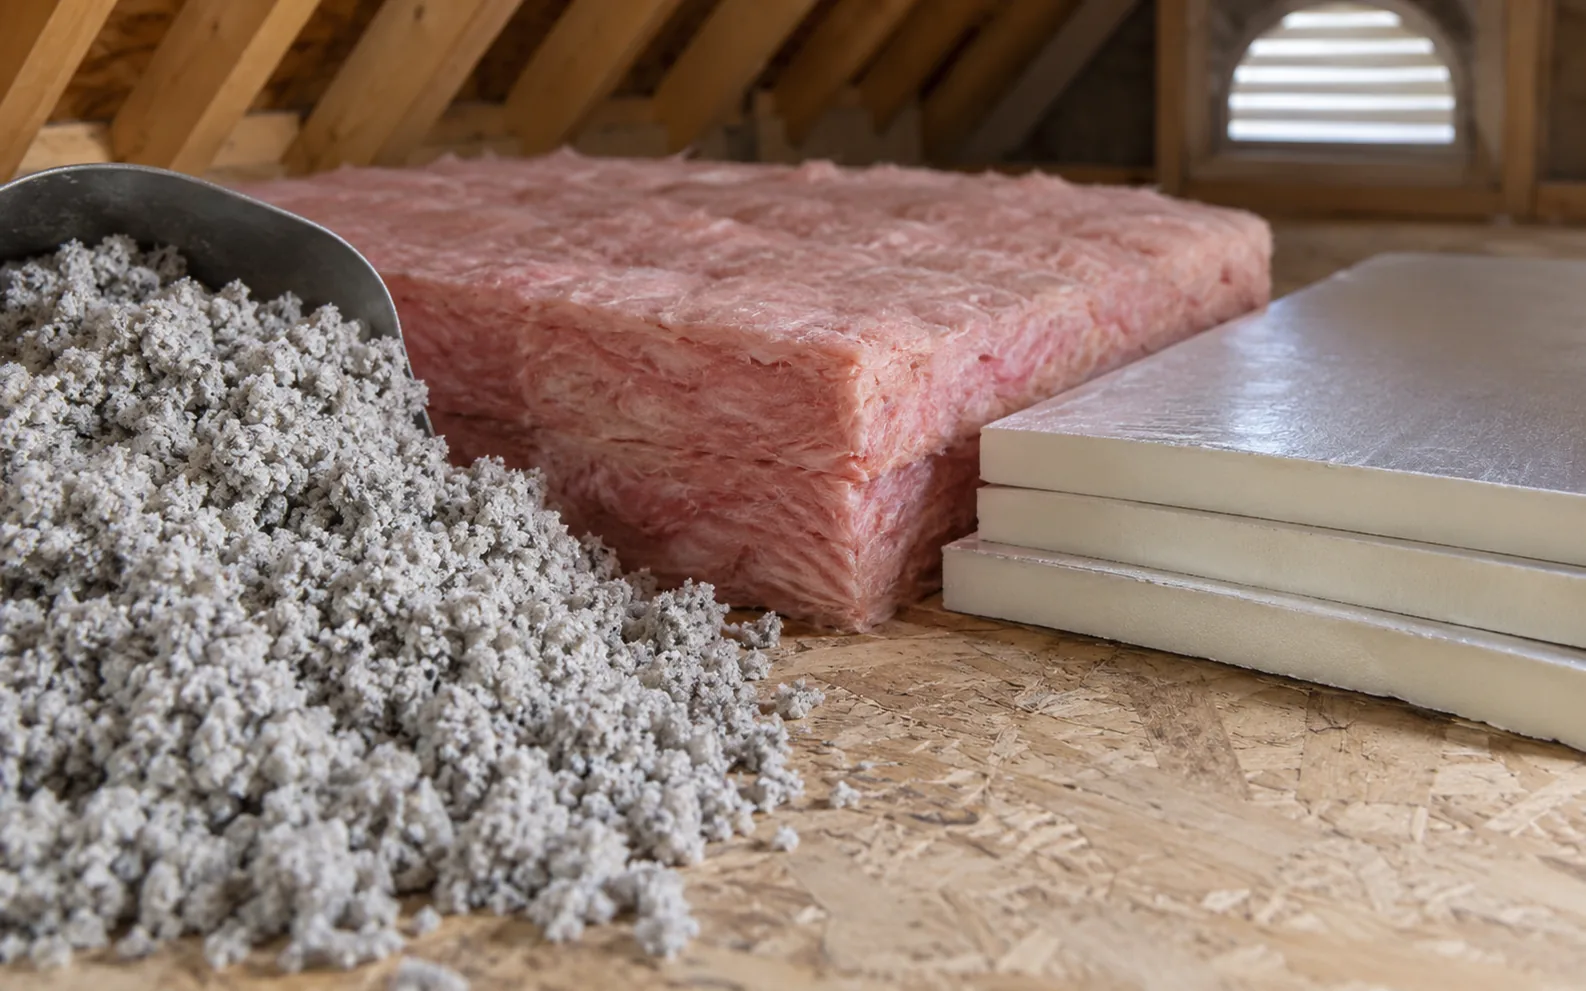
Common insulation forms
| Material or form | Where the discussion often arises | What to clarify |
|---|---|---|
| Blown-in fibreglass | Accessible attic-floor upgrades | Product, installed coverage, quantity and depth requirements |
| Cellulose loose fill | Attic top-ups and other appropriate applications | Intended application, existing-material suitability and installation specification |
| Fibreglass or mineral wool batts | Accessible framing cavities | Cavity fit, continuity, services and the rest of the assembly |
| Rigid insulation boards | Assemblies needing a continuous or fitted board layer | Product type, joints, transitions, protection and application details |
| Spray-applied foam | Particular air-control or insulation applications | Product suitability, installation conditions, protection and contractor qualifications |
Products within the same broad category can differ. The quotation should identify the actual product and its intended use rather than rely on a generic material name alone.
Blown-in fibreglass
Blown-in fibreglass is a loose-fill material that can be distributed across an accessible attic floor. Installation needs to account for framing, roof geometry, eave details and the intended final coverage. The specified product’s coverage information matters when confirming the quantity and installed depth.
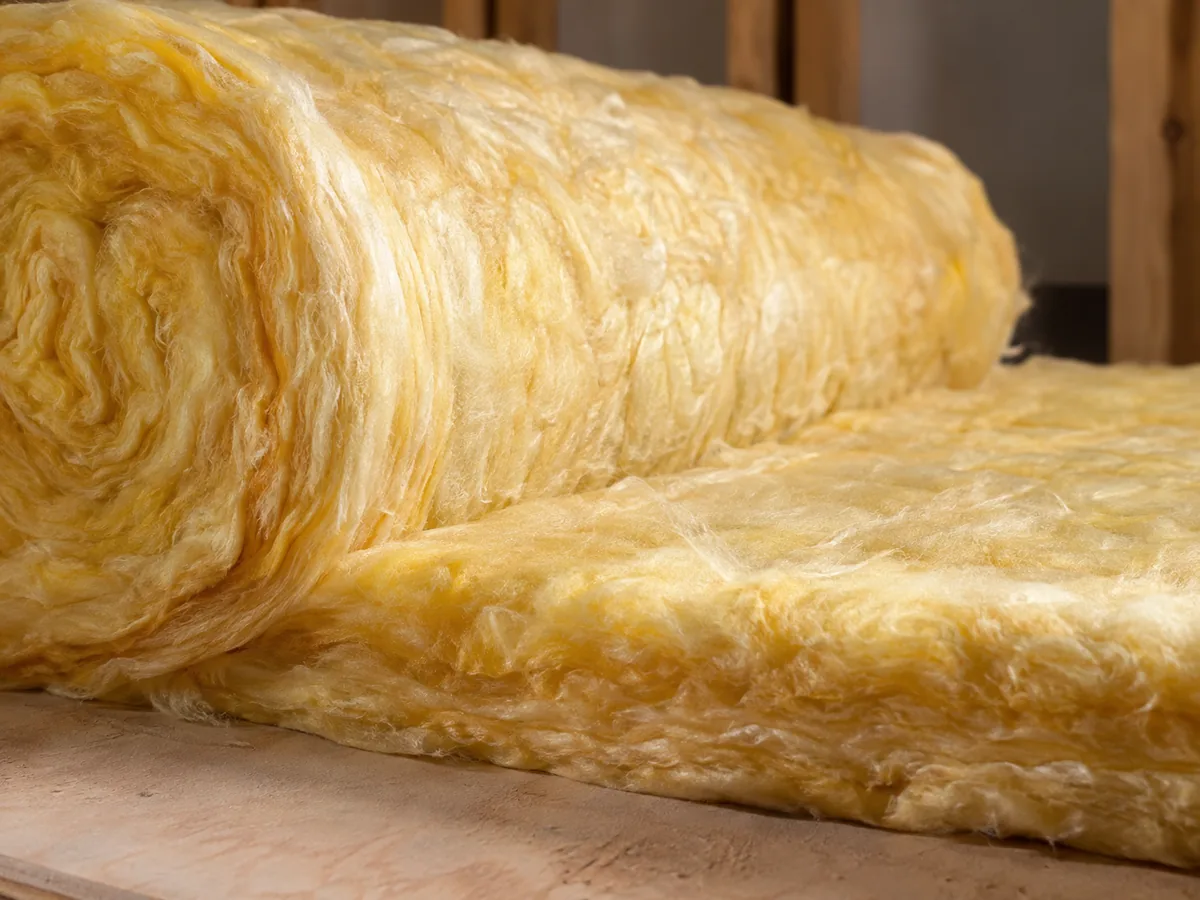
For a top-up, ask how the existing material will be assessed and how preparation is completed before new insulation is added. The product choice does not remove the need to consider air sealing and ventilation.
Cellulose loose fill
Cellulose is another loose-fill option discussed for attic upgrades. Its product-specific requirements should be used to establish the installation quantity, intended coverage and performance. Do not transfer an inches-to-R-value assumption from a different material.
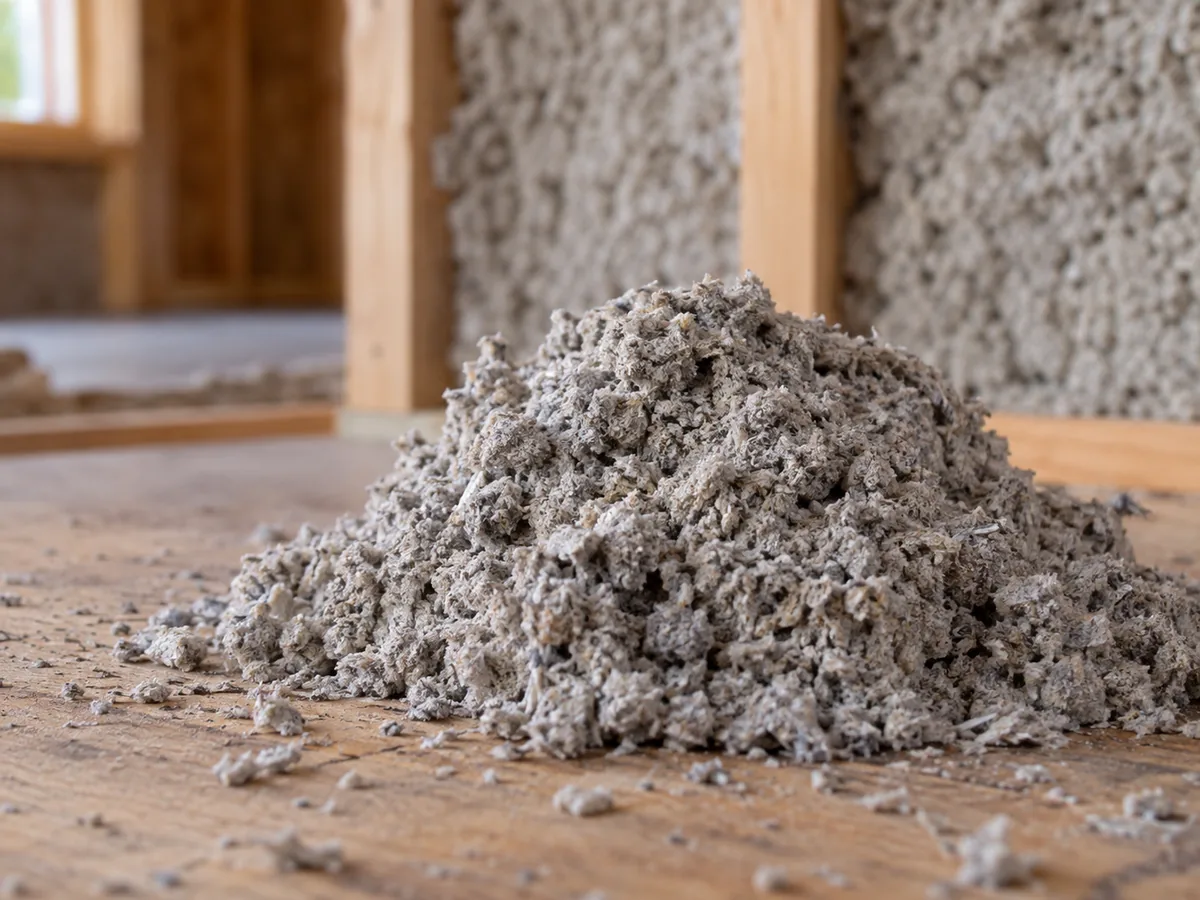
If cellulose is proposed over existing insulation, ask whether the existing material and condition are suitable and how the intended coverage will be documented. The top-up guide explains why retaining material is a condition-based decision.
Batts and framed cavities
Batts are made to fit particular cavity dimensions. The practical discussion includes how they fit around services and framing, whether there are gaps or compression, and how the insulation relates to the assembly’s air and moisture-control layers.
An open wall during a renovation makes some details accessible, but it does not mean material installation is the only required work. The contractor should explain who handles preparation, relevant sealing and the final protective or interior finish.
For basement walls or garage ceilings, use the residential insulation page to discuss the full location-specific scope. A material that performs well in a suitable assembly can still be the wrong choice for a different set of conditions.
Rigid insulation boards
Rigid products can serve different purposes within different assemblies. Board type, thickness, joints, transitions and protection all need to be specified. A board’s advertised performance does not automatically describe the performance of an entire wall or floor.
Ask how the proposed boards connect to adjacent materials and how penetrations or interruptions are handled. For foundation applications, discuss the existing moisture conditions and the complete assembly before work begins. For finished spaces, clarify the protective finishes and access work included in the quote.
Spray foam needs a specific application discussion
Spray foam should be considered as a product and installation system with its own requirements. Ask what type is proposed, where it will be applied, how the work area will be prepared, and which installation and re-occupancy instructions apply to that product.
The quotation should identify any required protective covering and the responsibility for it. Contractor qualifications, product documentation and the intended assembly should support the recommendation. This website does not claim that spray foam is universally the best option or that every enquiry can be fulfilled with that system.
If the proposal involves changing a roof from a vented to an unvented arrangement, that is a design question beyond adding material to a conventional attic floor. Confirm the appropriate professional involvement and applicable project requirements.
R-value, depth and coverage
R-value describes thermal resistance. Depth is a physical measurement. The relationship between them depends on the material and product, and the performance of a complete assembly depends on more than one measurement.
For loose fill, ask for the product’s stated coverage requirements and the installer’s proposed quantity and installed level. For cavities and boards, ask about fit, continuity and transitions. The R-value and depth article explains these distinctions in detail.
Three documents or descriptions should agree: the quotation, the product information and the completion record. If they use different terminology, ask the contractor to reconcile it before accepting the installation as complete.
Can different insulation materials be combined?
Sometimes a project keeps existing material and adds another suitable product. That is not an automatic approval for every combination. The condition of the existing material, compatibility, moisture behaviour, installation instructions and the rest of the assembly need consideration.
Ask what the contractor has identified and why the combination is appropriate. If the existing material is uncertain or suspect, establish whether specialist assessment is needed before disturbance. Removal and replacement should have a clear reason rather than follow solely from a preference for a new material.
Questions to ask when a material is proposed
- What is the exact product and intended application?
- Why does it suit this part of the house?
- What existing material will remain, and what condition checks are needed?
- Which air-sealing, ventilation or moisture-control details are part of the work?
- What installed quantity, level or configuration is specified?
- What protective finishes or other trades are required?
- What documentation will I receive at completion?
Use the cost guide to connect these answers to quotation scope. The lowest material cost is not necessarily the lowest complete project cost once access, preparation and finishing are considered.
Material questions
Is a thicker layer always better?
The appropriate installed level depends on the product and assembly. More material should not be used to cover unresolved issues or obstruct required paths and clearances.
Can I identify insulation accurately from a photograph?
Some broad forms may be recognizable, but a photograph does not establish every material’s composition, product specification or safety. Ask for appropriate assessment when identification matters.
Does the product’s R-value describe the entire home?
No. It is one part of the building’s thermal performance. Coverage, fit, other assembly components and air leakage also matter.
Which material should I request for an attic top-up?
Describe the existing attic and ask the contractor to explain suitable options. The attic insulation service page shows how material choice fits into the complete scope.
General terminology and installation-quality background: ENERGY STAR insulation guidance. Product-specific documentation and the applicable project requirements govern the actual installation.