

On this page
- More than one part of the house may be involved
- Start with the room pattern
- What attic insulation can contribute
- Air leakage is a separate question
- Windows and sunlight can change the room experience
- Heating and cooling distribution deserves attention
- A room above a garage has another exposed boundary
- Keep a short comfort log before the visit
- Choose the next assessment around the evidence
- Frequently asked questions
More than one part of the house may be involved
An upstairs floor can feel hot in summer and cold in winter when heat transfer, air leakage or heating and cooling distribution are not well controlled. Attic insulation may be part of the explanation, but windows, sun exposure, roof shape, ducts and an exposed floor can also matter. Adding insulation is not a guaranteed solution to every uncomfortable room.
The useful first step is to describe the pattern. Is the whole upstairs affected, or one bedroom? Is the problem strongest in afternoon sun, windy weather or when doors are closed? Those observations help a provider decide what to assess before recommending a material or a larger mechanical system.
Start with the room pattern
| What you notice | Questions to investigate | A useful next discussion |
|---|---|---|
| Most upstairs rooms feel different from downstairs | Attic coverage, ceiling air leakage, HVAC distribution and solar exposure. | A broad comfort assessment rather than one room’s insulation alone. |
| One room is consistently worse | Its roof, walls, windows, floor exposure and supply/return-air path. | An assessment focused on that room’s boundaries and HVAC service. |
| Afternoon sun makes the room much warmer | Window orientation, shading and solar gain alongside insulation. | Window and shading options as part of the comfort picture. |
| The room changes when the door is closed | Air distribution and return-air pathways. | An HVAC discussion, without assuming the attic is the sole cause. |
| The room sits above a garage | The floor assembly, garage separation and access for assessment. | A residential insulation scope that includes the floor, not only the roof. |
These are starting questions, not diagnostic tests. A symptom can have several causes at once, and concealed construction can limit a first visit.
What attic insulation can contribute
Insulation slows heat flow through the ceiling assembly. That can matter in both seasons: the direction of heat flow changes with indoor and outdoor conditions, while the need for a well-detailed building enclosure remains. An assessment should consider coverage across the relevant attic, not only the depth immediately beside the hatch.
Some homes have an addition or a separate upper roof space that is not accessible from the main attic. A quote for one hatch may not include the ceiling above the uncomfortable room. Ask the contractor to identify the areas observed and connect them to the rooms you described.
The attic insulation page explains conventional attic-floor upgrades. General background on the role of insulation and air sealing is available from ENERGY STAR; it does not establish the cause or a savings amount for your own home.
Air leakage is a separate question
Air moving through gaps can affect comfort even where insulation is present. The attic hatch, penetrations through the ceiling and transitions around altered rooms can be relevant to an air-sealing assessment. Insulation depth alone does not confirm that those details are continuous.
Ask whether the proposed visit includes visible air-leakage paths, a broader energy assessment, or only a quotation for adding material. A visual inspection and a diagnostic test are different services. The scope and any fee should be clear before booking.
The air sealing and ventilation guide also distinguishes ceiling leakage from attic ventilation. Increasing roof-space ventilation is not an automatic fix for an uncomfortable bedroom, and ventilation changes should account for the full roof assembly.
Windows and sunlight can change the room experience
A room with strong afternoon sun can experience a different load from a shaded room even if both sit beneath the same attic. Window area, glazing, shading and the use of blinds affect that discussion. Cold surfaces and drafts near a window can also feel different from a uniformly cool room.
Note which windows receive the strongest sun and when the problem occurs. You do not need specialized equipment to make that observation. Do not assume it rules insulation in or out; it simply prevents a quote from overlooking another important part of the room.
If a window or exterior opening has an obvious defect, include that in the project description. It may need a separate repair or assessment before an attic upgrade can be evaluated fairly.
Heating and cooling distribution deserves attention
An HVAC system can have enough total capacity yet distribute conditioned air unevenly. Duct layout, restrictions, balancing and return-air paths are questions for a qualified HVAC provider. A room that changes markedly with a closed door is useful information to share, but does not identify a single cause on its own.
Record thermostat settings and ordinary room use, and note whether the discomfort occurs while the equipment is running or between cycles. Keep registers unobstructed in normal use, and avoid making improvised duct or mechanical changes as a diagnostic experiment.
If the proposed insulation work is part of a larger comfort project, ask the insulation and HVAC providers how their scopes relate. This helps avoid expecting one trade’s work to resolve a problem outside that scope.
A room above a garage has another exposed boundary
A bedroom over a garage can lose or gain heat through its floor as well as its exterior walls and ceiling. The floor assembly may be difficult to inspect because the garage ceiling is finished. Its cavity insulation, edge details and air separation need to be considered as a complete assembly.
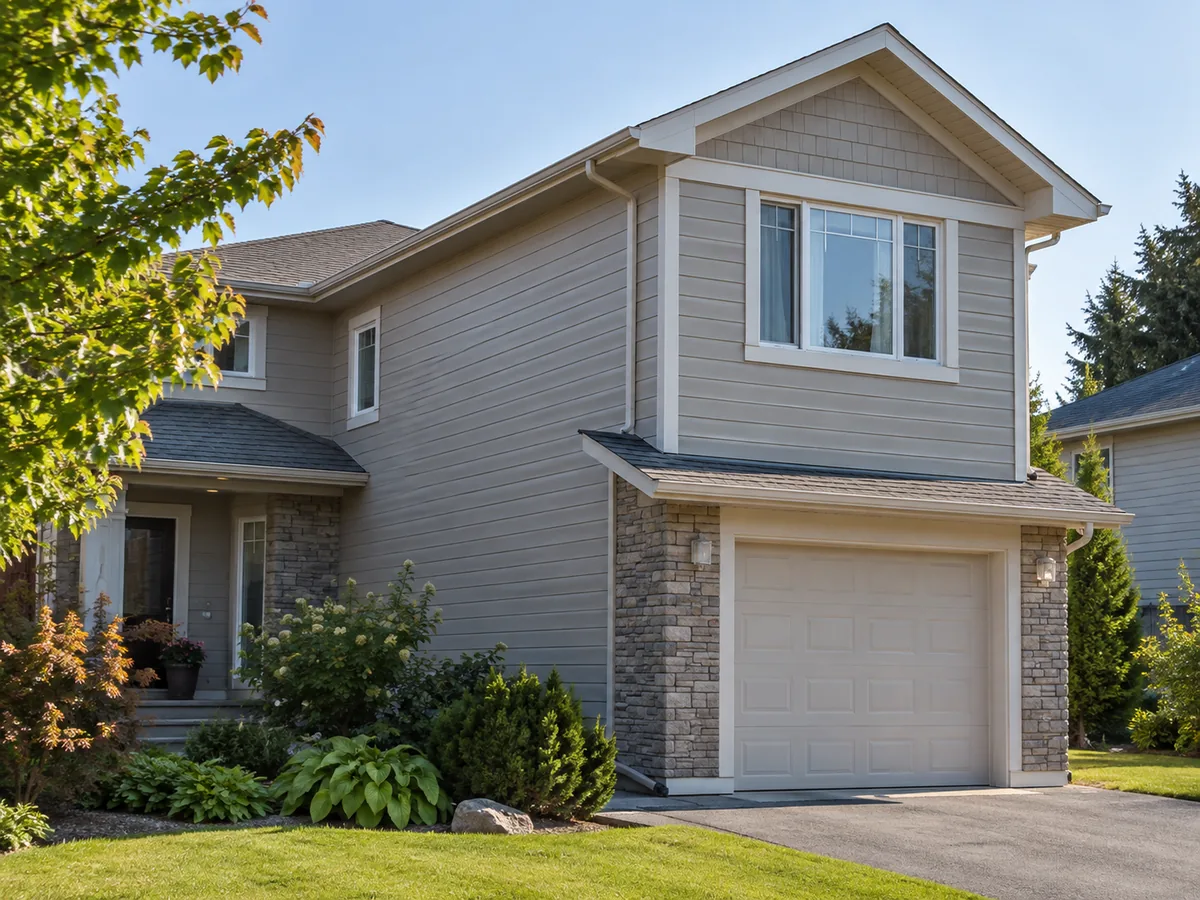
Ask what can be checked without opening finishes and what access would be needed for a reliable proposal. If opening the ceiling is part of the work, identify who handles protection, any required fire-rated assembly details and reinstatement. Simply listing “garage insulation” does not explain those responsibilities.
The quote should also distinguish the room’s thermal boundary from insulating the entire garage. Those are different project objectives. The residential insulation guide covers exposed floors, rim joists and other spaces where the correct assembly matters.
Keep a short comfort log before the visit
For several ordinary days, note the affected room, approximate time, weather, sun exposure, whether the door is open or closed, and the heating or cooling setting. If you already use a room thermometer, record readings consistently rather than compare a sunlit window reading with a shaded hallway reading.
Include any known renovation history: a former attic converted to living space, a garage addition, replacement windows or changed ductwork. The Mississauga home guide explains why construction age and property type are useful clues but do not establish present performance.
This log is a way to describe the issue, not proof of an insulation defect. You do not need to enter the attic, remove finishes or inspect ducts yourself. If there are moisture stains or active water concerns, mention them first and read the moisture guide.
Choose the next assessment around the evidence
For a broad upstairs issue with an unassessed attic, an attic inspection enquiry can be a useful starting point. For a strong airflow pattern or mechanical concern, involve an HVAC provider. For a room above a garage or beneath a complex sloped roof, ask for an assembly-specific scope. More than one professional may be needed.
When an upgrade is proposed, ask what observed condition it addresses, which outcomes are reasonable to expect and what remains outside the scope. No provider should need to promise that every room will reach an identical temperature to explain why a particular improvement is appropriate.
Frequently asked questions
Heat transfer and air leakage can matter during heating and cooling, while solar gain and HVAC distribution change with the season. The pattern helps guide an assessment; it does not prove one cause.Why can the same room be uncomfortable in both seasons?
No. It may address inadequate attic coverage, but windows, airflow, air leakage and exposed floors can still affect comfort. Ask which findings support the proposed work.Will adding attic insulation guarantee a cooler upstairs?
Yes, its floor and connection to the garage should be considered alongside the roof, walls and HVAC service. A quote limited to the attic may not address that floor assembly.Should a room over a garage be assessed separately?