
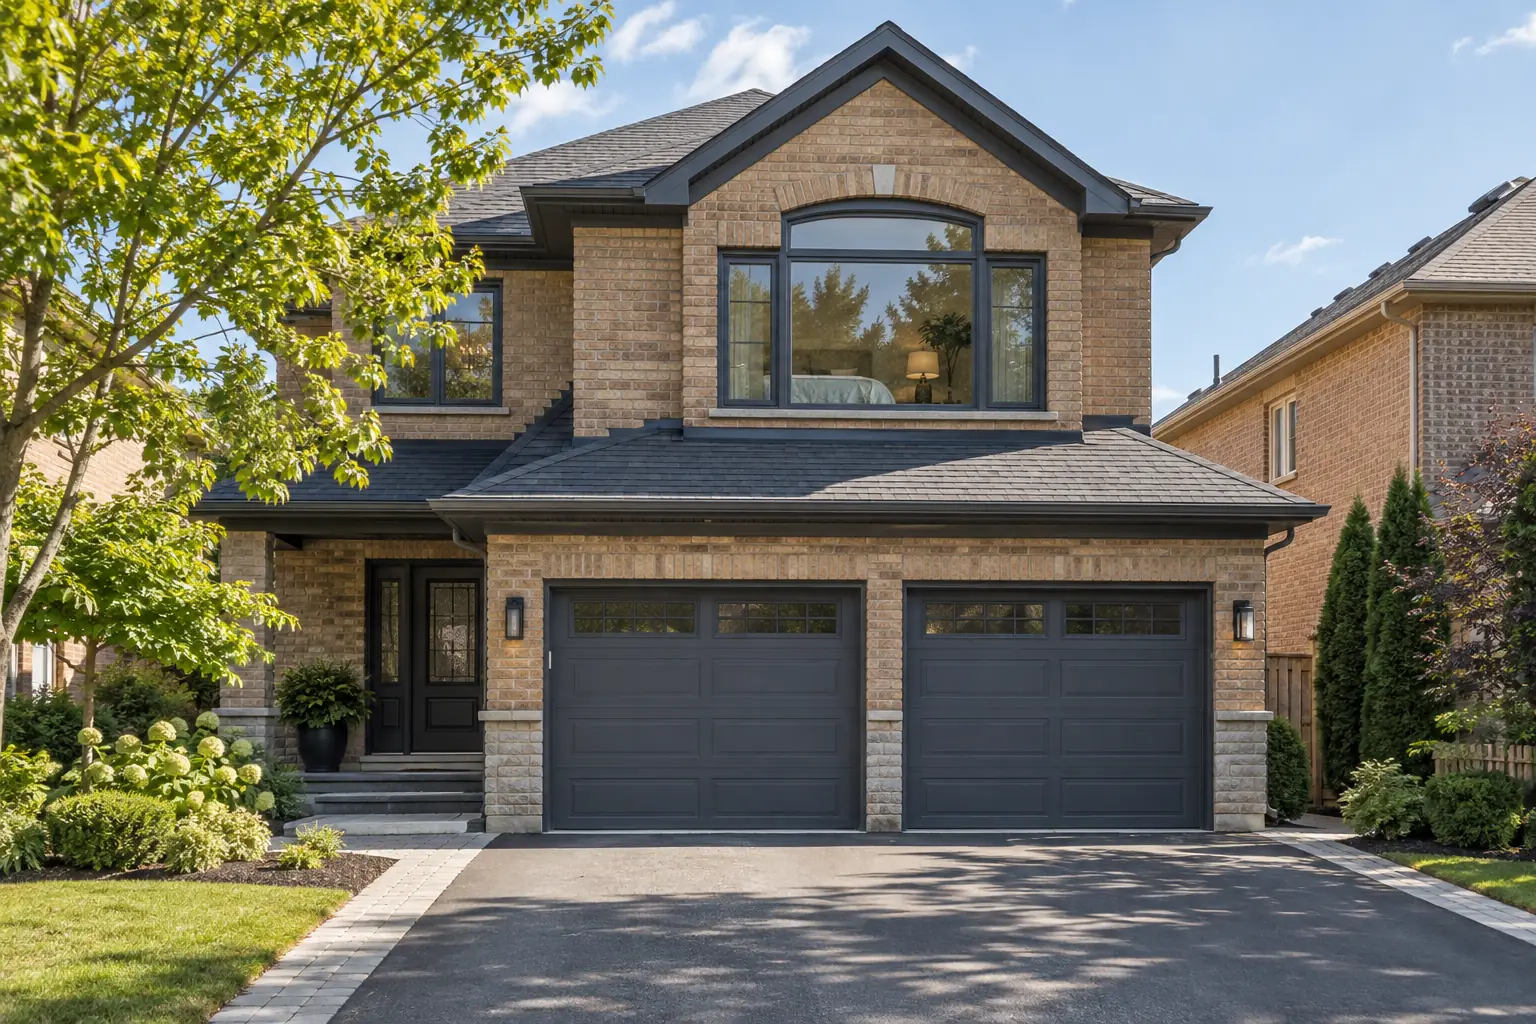
LOOK BELOW THE ROOM
The garage ceiling is part of the room’s floor assembly
If one room above a garage is uncomfortable, its floor deserves a separate assessment. An attic upgrade above the room does not automatically address the boundary below it.
The issue can involve insulation coverage, air leakage, the layout of framing and services, windows or heating and cooling delivery. Begin with the pattern: whether the floor feels cold, whether neighbouring rooms differ and whether the problem changes with weather. Those observations help direct an assessment; they do not diagnose the assembly.
TWO STARTING POINTS
Open and finished ceilings need different plans
The ceiling is already open
An open renovation can provide access to inspect framing, services and insulation. Agree on the complete assembly and who checks it before the ceiling is closed.
The ceiling is finished
Ask what can be established without opening the finish and what exploratory access would involve. A surface photograph or room measurement cannot show every concealed cavity.
Tell us what is happening in your home
Tell us which rooms feel uncomfortable, what you know about the existing insulation, or which work you are planning. You do not need to know the material or R-value before making an enquiry.
We connect Mississauga homeowners with independent insulation contractors.
Enquiries are currently unavailable
Please check back shortly.
ASSESS THE COMPLETE BOUNDARY
Questions beyond the insulation product
| Part of the scope | What to clarify |
|---|---|
| Floor and perimeter | Which areas separate the room from the garage or outdoor conditions? |
| Air control | Which leakage paths and penetrations can be addressed within the agreed access? |
| Existing services | Are plumbing, wiring or ducts present, and does another trade need to be involved? |
| Required separation | How will the work maintain or restore the required separation between the garage and dwelling? |
| Finish reinstatement | Who handles openings, drywall, finishing, painting and any required inspections? |
Insulation work should not be treated as permission to alter a required separation or cover a concern. The contractor and any relevant design or building professional should confirm the applicable assembly requirements. For permit questions, use the Mississauga property-planning guide and the City’s information linked there.
MATERIAL & METHOD
Choose an assembly before choosing a product
Batts, foam products and other insulation approaches have different installation and access requirements. A proposed material should be explained in relation to the floor construction, air control, moisture conditions and required protection. A higher advertised R-value does not answer all of those questions.
Ask whether the method requires the ceiling to be opened and whether the quoted price includes that work. If a contractor proposes filling a concealed cavity, ask how obstructions and coverage will be assessed. If foam is proposed, request the product-specific preparation, application and occupancy instructions directly from the contractor.
The materials guide gives a broader comparison. This page is about the room-over-garage scope; ordinary open-attic blown-in installation should not be assumed to describe the same work.
A PRACTICAL SEQUENCE
From a cold-room concern to a defined scope
Describe the pattern
Compare the room with adjacent rooms and note the season, time of day and whether discomfort seems concentrated near the floor. Include any planned renovation.
Confirm the assessment
Ask what can be checked with the current finish in place, what any exploratory opening would cost and whether an HVAC review is also appropriate.
Coordinate the work
Put access, insulation, air control, other trades and reinstatement into one agreed sequence, with clear responsibilities for each.
Review the handover
Keep the agreed specification and any before-closure records. Discuss when and how the comfort concern will be reassessed after the work.
MISSISSAUGA HOMES
Include the ownership and renovation details
An attached garage may have storage, openers, lighting and other items along the work route. Ask what needs to be cleared and whether vehicle access will be interrupted. For a condominium or managed townhome, establish responsibility and approval before arranging openings or changes to the assembly.
Additions and previous renovations can change the boundary between conditioned rooms and the garage. Mention a converted room, moved ductwork or previous ceiling repair. The upstairs comfort guide helps keep windows and HVAC distribution in the discussion where they are relevant.
For budget planning, ask for access and finish repairs to be itemized. A material-only quote and a proposal that includes opening and restoring the ceiling describe different projects. Use the project process to clarify the contractor’s responsibilities before booking.
YOUR QUESTIONS
Garage-ceiling questions
Will garage-ceiling insulation fix the room temperature?
It may address one contributor, but no result can be promised from the symptom alone. The assessment should consider the floor boundary along with the room’s other heat-loss and distribution conditions.
Can this be included with an attic quote?
You can request both, but ask for separate areas and inclusions. Access, materials and finish work may be quite different.
Is drywall repair automatically included?
No. Confirm openings, reinstatement, finishing and painting in writing. Identify who restores any required separation and who coordinates inspections if applicable.
Should I open the garage ceiling before enquiring?
No. Describe the current finish and any work already planned. Agree on an assessment and any exploratory access with the appropriate professional first.