
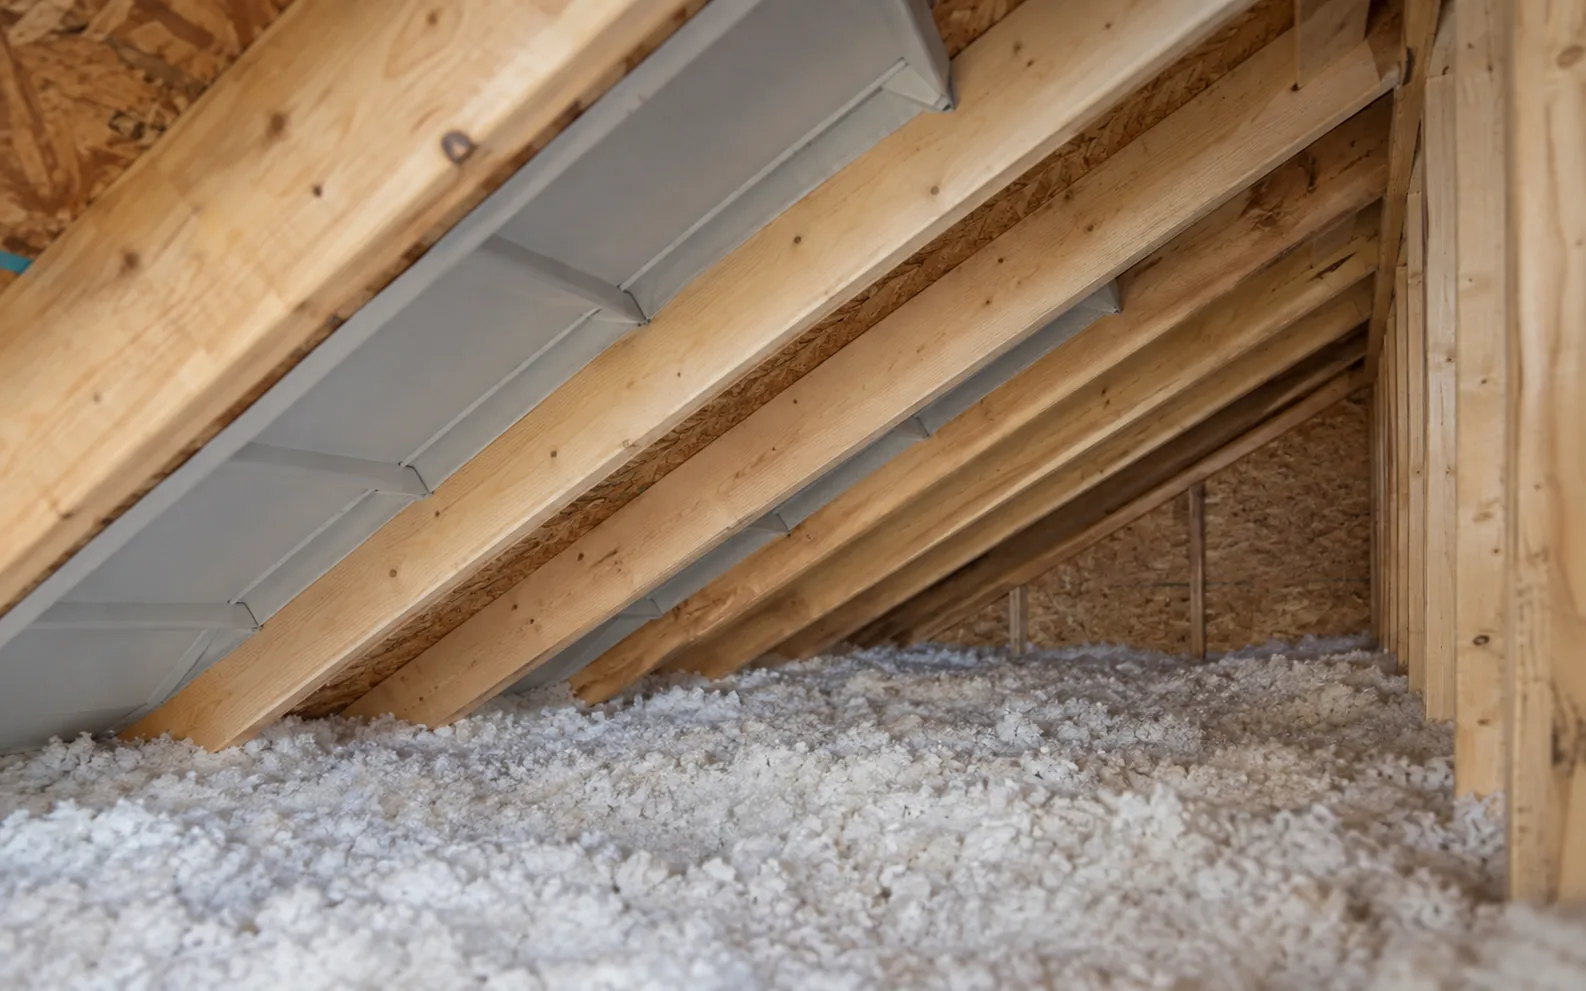
THE SYSTEM
Insulation, air sealing and ventilation do different jobs
In a conventional vented attic, insulation slows heat transfer across the ceiling boundary. Air sealing controls unwanted movement from the living space. Roof ventilation provides an intended outdoor airflow route through the attic. A quote should explain how these functions work together rather than treating one as a substitute for the others.
TWO SERVICE SCOPES
Explore the detail you need
Ceiling air leaks and the hatch
Review accessible leakage paths, preparation and the limits of a sealing scope. Explore attic air sealing.
Eaves, baffles and roof airflow
Review accessible ventilation paths and distinguish attic preparation from exterior roof work. Explore attic ventilation planning.
Tell us what is happening in your home
Tell us which rooms feel uncomfortable, what you know about the existing insulation, or which work you are planning. You do not need to know the material or R-value before making an enquiry.
We connect Mississauga homeowners with independent insulation contractors.
Enquiries are currently unavailable
Please check back shortly.
HOW THE PARTS RELATE
Keep the insulation boundary and airflow paths clear
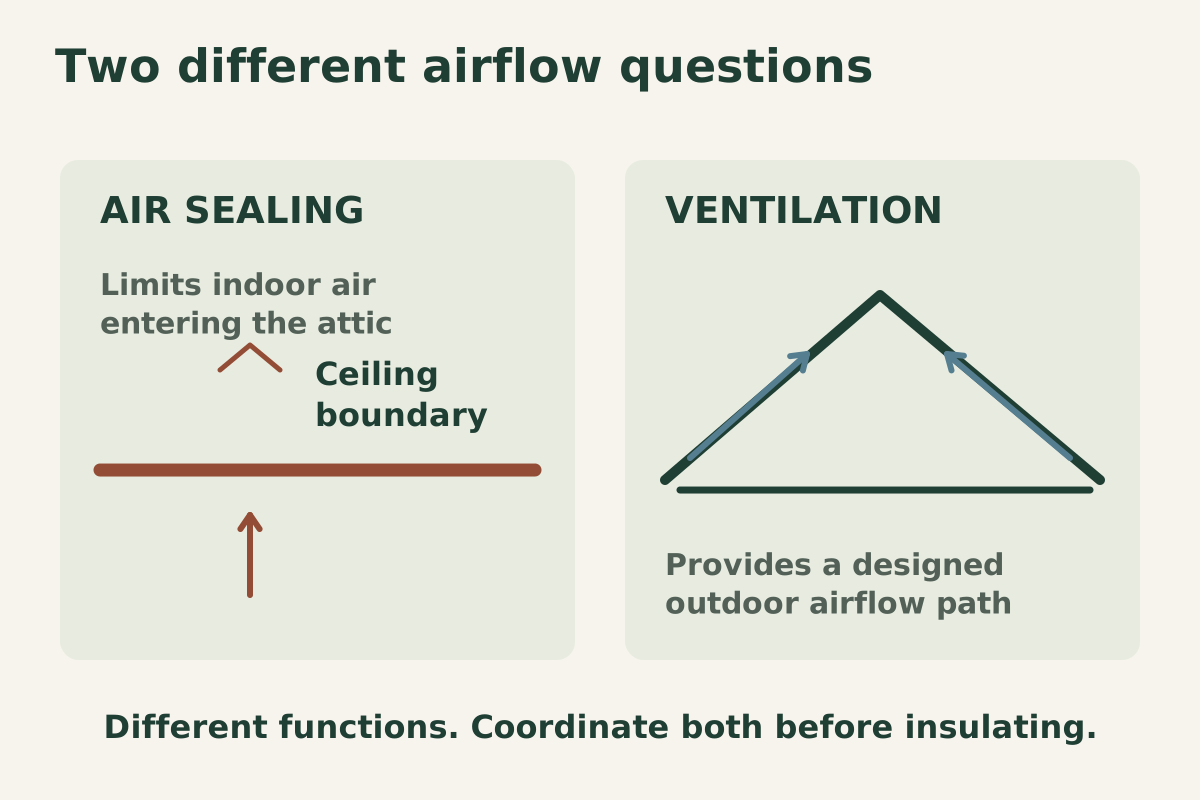
This is a conceptual diagram. A cathedral ceiling, flat roof or another enclosed assembly can need a different design. Ask the contractor to identify which roof spaces are included and which require separate assessment.
ORDER OF WORK
Make preparation visible in the proposal
Assess the accessible condition
Identify material, coverage, access and concerns that could change the work. Clarify the visit’s scope.
Resolve prerequisites
Investigate water, exhaust or other-trade issues and confirm any required property or program approvals.
Prepare before covering
Agree on accessible air sealing, eave pathways, hatch treatment and records before installing the additional layer.
Install and document
Install the specified material and keep the agreed coverage information, limitations and contractor contact.
MOISTURE & COMFORT
One finding can require more than one professional
A damp area or stain does not establish whether the cause is roof water entry, indoor air leakage or another source. Read the moisture guide before assuming the repair is more ventilation or insulation removal. A newly discovered condition should be reported before it is covered.
Likewise, an uncomfortable room may involve windows, HVAC distribution or a floor above a garage. Use the problem guide to organize the pattern and choose an assessment, then compare a written scope.
YOUR QUESTIONS
System questions
Why seal a ceiling below a vented attic?
The intended outdoor ventilation route is separate from uncontrolled air movement out of the rooms below. The goal is to treat the appropriate boundary without blocking the designed roof airflow.
Are baffles, air sealing and hatch work always included together?
No. A quotation must identify each included detail and any limits. Ask for unclear inclusions to be confirmed before choosing a proposal.
Can a bathroom duct be ignored if the attic has vents?
No. Mechanical exhaust has its own route and termination. A concern about that system should be assessed separately and coordinated with the insulation work.